
Lid-to-Body Fit
Mating diameters, datums and finishing allowances must work as one functional tolerance relationship. Critical mating features are reviewed and inspected according to your drawing requirements.

Home / Product / Aluminum Parts /
As your aluminum CNC machining manufacturer, we have 40+ aluminum alloy materials, 100 CNC machining equipment, and 12 quality inspection processes. can provide you with a solution tailored to your specific needs.
Product Specification:


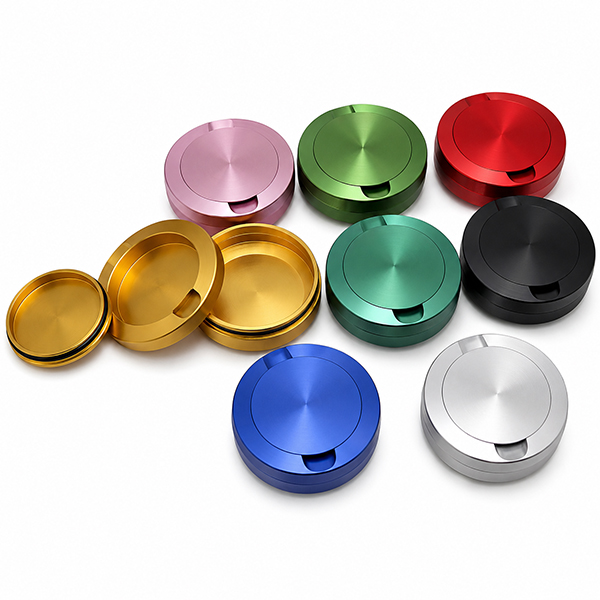
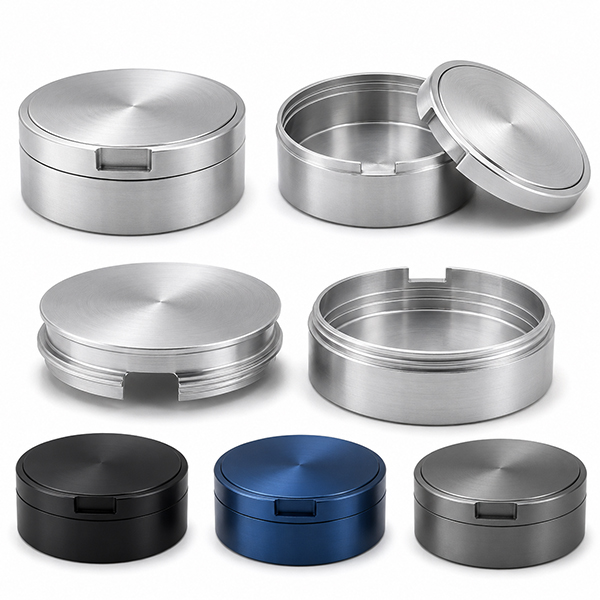
VMT provides custom CNC machining for metal snuff and snus cans, lids, bodies and related container components based on your drawings. We review lid-to-body fit, wall thickness, threads, cosmetic surfaces and finishing requirements before machining, then verify critical dimensions and mating interfaces to support prototype validation and repeatable production.
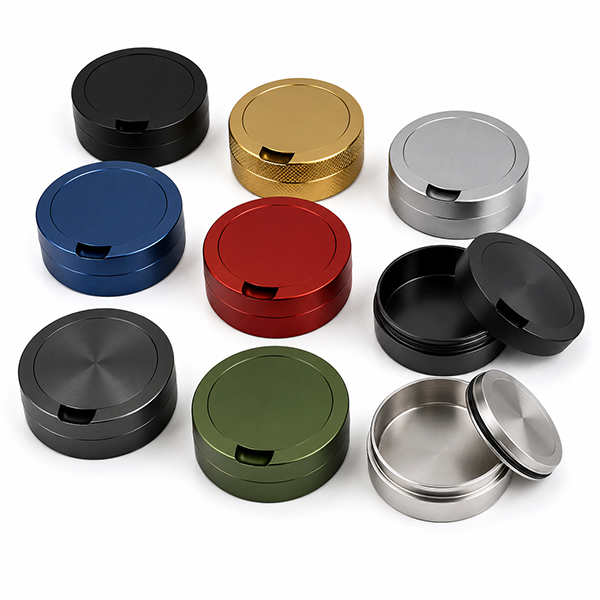
A CNC machined metal can may look simple, but final quality depends on how its lid, body, threads, thin walls and cosmetic surfaces work together. VMT plans these relationships before production so isolated dimensions do not pass inspection while the completed assembly still feels loose, tight, uneven or visually inconsistent.
Mating diameters, datums and finishing allowances must work as one functional tolerance relationship. Critical mating features are reviewed and inspected according to your drawing requirements.
Thin circular walls can move under clamping or material removal. Workholding, roughing allowance and machining sequence are reviewed to reduce geometry changes affecting fit or appearance.
Threads can behave differently after anodizing or other finishing. Machined dimensions, mating parts and subsequent surface treatment are therefore reviewed as one manufacturing requirement.
Lids, bases and circular bodies may react differently to cutting forces and repeated workholding. Functional surfaces determine the machining datum and inspection strategy.
Visible surfaces expose tool marks, scratches and inconsistent edges. Machining, deburring, finishing and protective handling therefore need to be coordinated.
Surface preparation, logo position, protected interfaces and the selected finish are reviewed before production to support consistent appearance and functional fit.
VMT machines custom bodies, lids, threaded closures and decorative metal container components from your drawings rather than supplying standard off-the-shelf cans. Structure, material, finish and inspection requirements can be reviewed for your project.
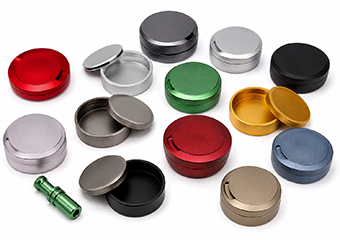
Custom aluminum snuff cans combine lightweight construction with machined lid interfaces; CNC turning and milling control circular geometry, pockets and visible edges, while dimensional and mating inspection verifies the drawing-defined features.
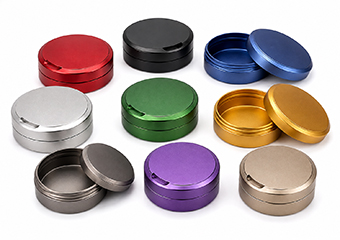
Custom snus cans can integrate circular bodies, internal pockets and branded exterior surfaces; machining controls functional geometry while finishing and final inspection support the required fit, appearance and repeatability.
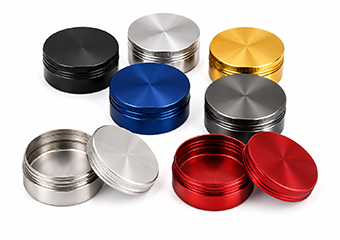
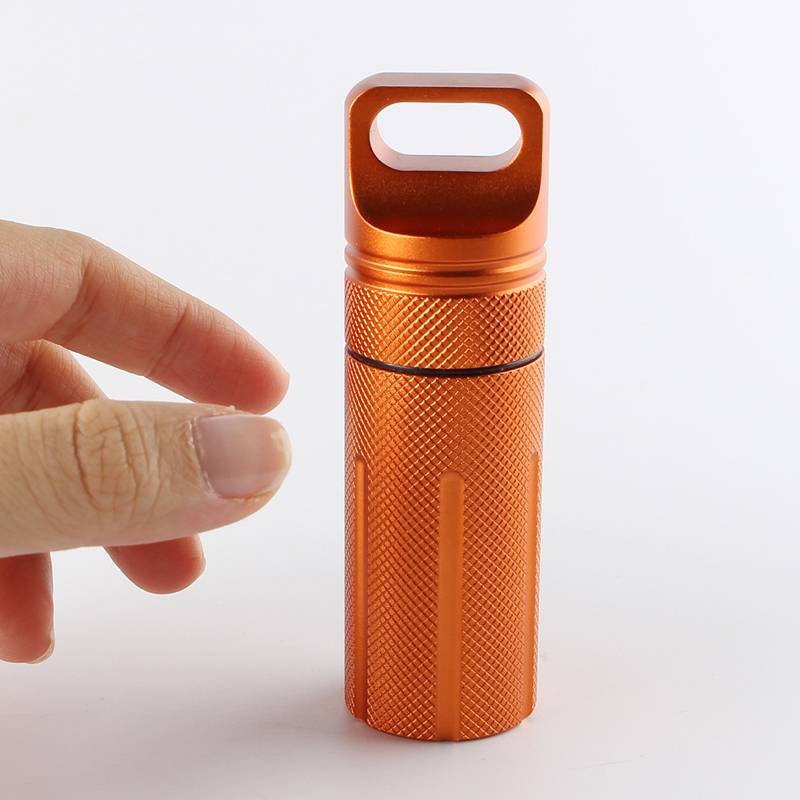
Threaded snuff cans use a machined closure for controlled engagement; CNC turning controls mating diameters and threads, while finished-part checks verify fit after the specified surface treatment.

Two-piece designs depend on both parts working as one assembly; coordinated machining controls mating surfaces and visible alignment, followed by dimensional and fit inspection before release.
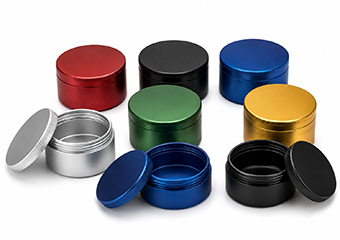
Anodized aluminum cans combine machined geometry with decorative finishing; surface condition, edge definition and critical mating areas are reviewed before anodizing to support appearance and fit.
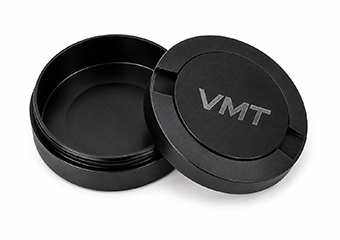
CNC or laser engraving can add logos, patterns and identification details; engraving position and the selected surface finish are coordinated to support clean, repeatable branding.
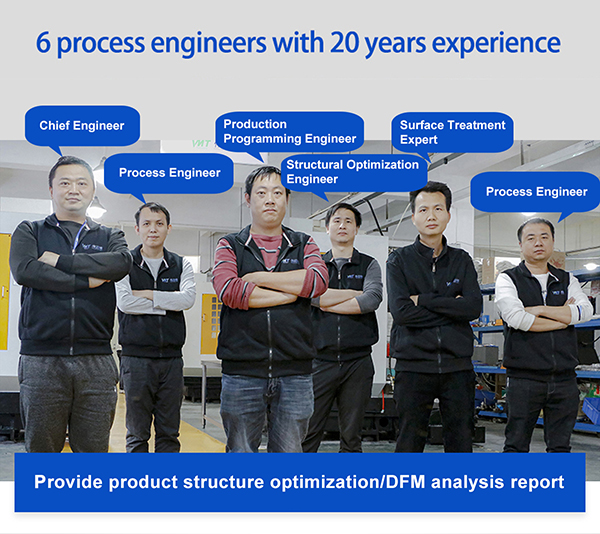
Before machining starts, VMT reviews more than whether the geometry can be cut. Our engineers look at how the lid and body locate, close and finish together, then connect these functional requirements to the datum structure, wall thickness, machining access, tolerance relationships, thread design, engraving areas and inspection method.
For critical mating features, the review can also consider how anodizing or another finishing process may influence the completed interface. Machining, finishing and verification can therefore be planned as one connected manufacturing process.
Choose the material according to the required weight, strength, surface appearance, machining details and final finish. VMT reviews available grades against your drawing, lid structure, cosmetic requirements and production priorities before material selection is confirmed.
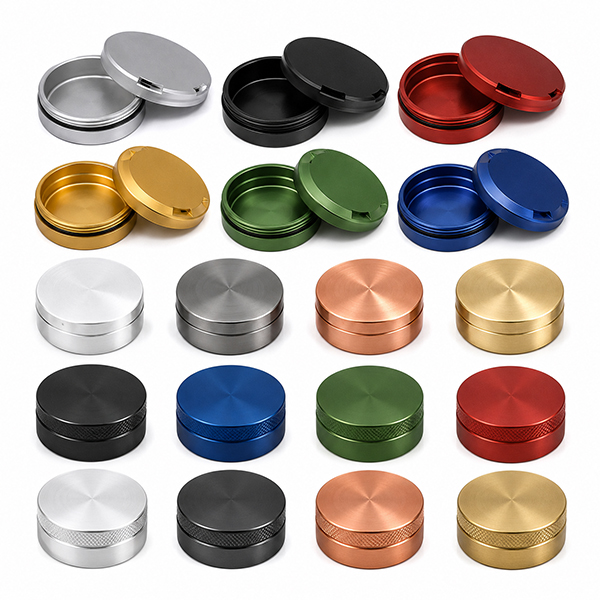
For most drawing-based CNC snuff and snus can projects, material selection can be grouped into four practical families. The final alloy should be confirmed according to geometry, finish, weight, visual positioning and functional requirements.
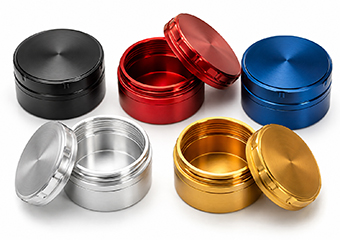
6061, 7075 and 6063 aluminum can support lightweight custom cans with machined cavities, mating diameters and cosmetic exterior surfaces; alloy selection is coordinated with strength, anodizing, wall geometry and the required final appearance.
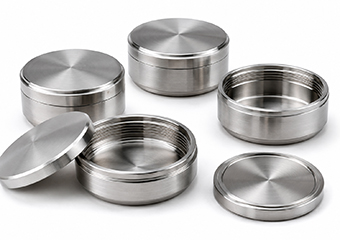
304 and 316 stainless steel suit premium cans requiring greater weight, corrosion resistance or metallic durability; machining plans consider thin sections, visible surfaces and lid interfaces before brushing, polishing or other compatible finishing.
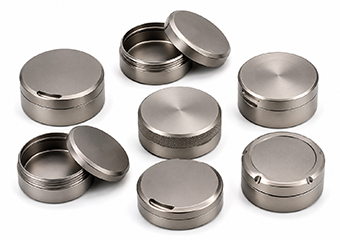
Titanium can support premium or limited-edition can designs where a high strength-to-weight ratio, corrosion resistance and distinctive metallic appearance justify the additional machining complexity and material cost.
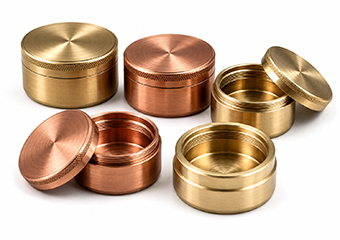
Brass and copper suit collectible, decorative and vintage-inspired metal cans where higher weight, warm metallic tones or natural surface aging are part of the design; machining and finishing are reviewed around the intended visual result.
Surface finishing changes more than color. It can influence visible machining marks, edge appearance, tactile feel, branding contrast and critical lid or thread interfaces. VMT coordinates machining and finishing requirements according to the material and final drawing.
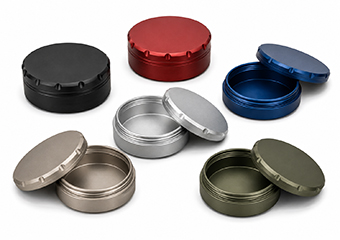
Bead blasting creates an even matte pre-treatment before anodizing; controlled surface preparation, edge condition and protected mating areas help support consistent color and a refined aluminum appearance.
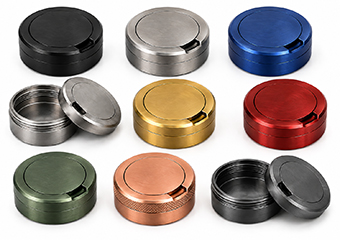
Brushing creates a directional metallic texture on suitable aluminum or stainless steel parts; grain direction, machining marks and edge transitions are controlled to support a consistent premium appearance.
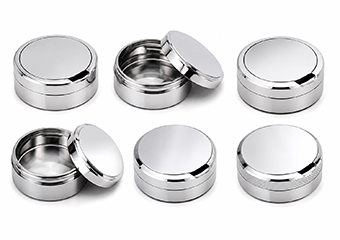
Polishing creates a smoother or reflective surface for premium metal cans; machining quality before polishing is controlled so edge definition, engraved details and functional interfaces are not unnecessarily rounded or altered.
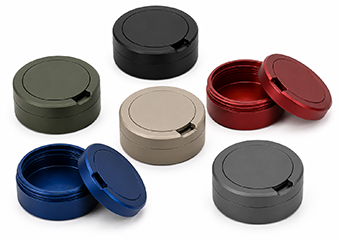
Powder coating provides colored protective coverage for suitable metal designs; coating thickness, threads and mating surfaces are reviewed before finishing so functional areas remain compatible with the required assembly.
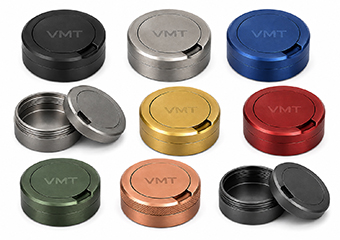
Laser engraving suits logos, graphics and identification, while CNC engraving creates physically machined grooves and recessed branding; method, depth, position and final finish are selected around the desired visual result.
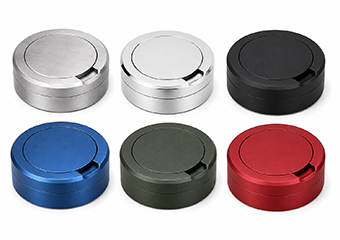
Hard anodizing can be specified for aluminum components requiring greater surface wear resistance; critical fit, threads, edges and coating-sensitive dimensions are reviewed before the finishing plan is confirmed.
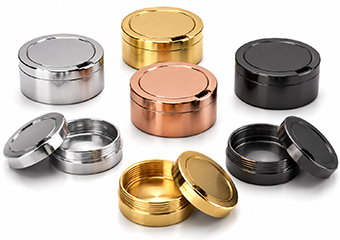
Nickel, chrome or other compatible plating systems can provide decorative or functional metallic surfaces on suitable substrates; base material, preparation, coating build and protected interfaces are reviewed according to project requirements.
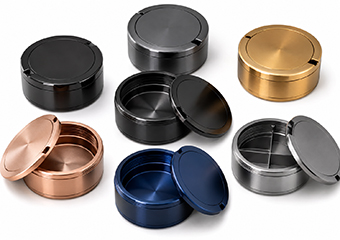
PVD can create premium decorative metallic colors on compatible materials and prepared surfaces; substrate choice, polishing or brushing condition and masking requirements are reviewed before the final coating specification.
The manufacturing route depends on the can structure rather than one fixed process. Circular bodies, deep cavities, threads, lids, branding features and cosmetic surfaces may require several coordinated CNC and secondary operations.
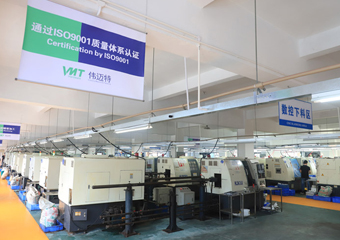
CNC turning produces circular bodies, lids, internal diameters, external diameters, grooves and threaded closures; datum and operation planning help maintain the relationship between concentric mating features.
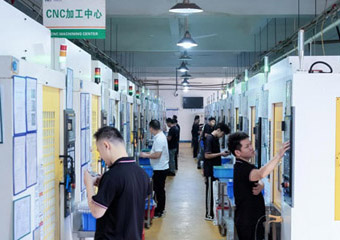
CNC milling creates pockets, recessed areas, slots, flat features and non-round decorative geometry; tool access and workholding are planned around thin walls and visible surfaces.
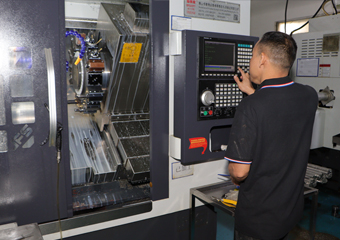
Turn-mill machining can combine circular turning operations with milled holes, pockets or branding features in fewer setups, helping maintain the relationship between turned and milled geometry where the part design benefits from this approach.
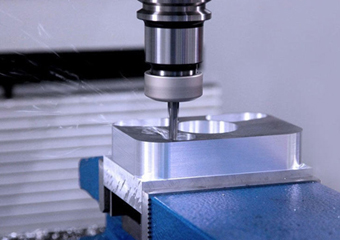
Drilling, tapping, deburring and other secondary operations create drawing-defined holes, threads and details while maintaining their position relative to the main lid and body machining datums.
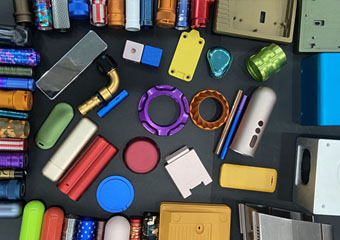
Deburring, blasting, anodizing, polishing, plating, coating and engraving are coordinated with machining because the final finished part—not only the raw machined component—must satisfy the required fit and appearance.

Finished metal cans may have highly visible anodized, polished, brushed or coated surfaces, so final handling and protective packaging are planned to reduce scratching and contact damage before shipment.
Inspection is planned around the drawing and the features that determine how the finished lid and body work together. Critical dimensions, mating interfaces, threads, cosmetic surfaces and branding can be checked at the appropriate manufacturing stage.
Verify drawing-defined interfaces affecting closure, alignment and fit.
Inspect thread geometry and mating behavior where threaded closures are specified.
Check critical circular dimensions affecting fit and exterior appearance.
Verify lid and base surfaces where flatness contributes to function or visual quality.
Inspect designated thin sections where geometry can influence strength or distortion.
Verify branding position and visible details against approved requirements.
Review cosmetic surfaces for finish consistency and handling damage.
Where required, mate finished lids and bodies to verify the final functional relationship.
Inspecting a lid and body separately is not always enough. Where the drawing or project requires it, VMT connects dimensional inspection with mating verification so the finished components are evaluated as the assembly the customer will actually use.
Prototype machining is used to validate more than the outside shape. The objective is to confirm fit, closure, machining feasibility, finish and branding before the manufacturing process is released for repeat production.
Review geometry, material, tolerances, lid structure, finish and inspection requirements.
Define workholding, datums, operation sequence and finishing considerations.
Machine prototype components to evaluate geometry, closure and visible surfaces.
Evaluate critical dimensions together with body, lid, thread and finish relationships.
Incorporate approved prototype feedback before production release.
Apply the approved machining plan with control focused on critical features.
Verify required dimensions, appearance and mating conditions before shipment.
A customer needed a custom aluminum snus can with a threaded lid, consistent closure and clean anodized appearance. The main challenges were thin-wall distortion, thread fit after finishing and maintaining the lid-to-body relationship during repeat production.
VMT optimized the machining sequence and workholding, coordinated thread allowances with anodizing, and inspected critical mating dimensions and finished-part fit. Using our 12-step quality control process and 100% inspection of specified critical features, the project achieved the drawing-defined fit, smooth closure and consistent cosmetic requirements from prototype validation into production.
“VMT’s engineering team did more than quote our drawings. They reviewed the mating features, machining sequence and surface-finish requirements with us before production, which helped us identify several details that could have affected the final assembly.”
“We needed machined aluminum components with a consistent anodized appearance and clean branding details. VMT paid close attention to the machined surface, edges and engraving before finishing, and the overall cosmetic quality was much more consistent across the parts.”
“The most important requirement for our project was keeping the mating components consistent from sample approval into production. VMT maintained good communication around the critical dimensions and inspection requirements, and the finished parts showed reliable fit and repeatability between batches.”
Answers to common engineering, material, finishing, inspection and quotation questions for custom CNC machined metal snuff and snus cans.
A: Yes. VMT provides drawing-based CNC machining for custom metal snuff and snus can bodies, lids and related components. Send available 2D and 3D files together with material, finish, quantity and critical fit requirements for engineering review.
A: Aluminum is commonly selected for lightweight machined cans with decorative finish options. Stainless steel, titanium, brass and copper can also be reviewed when the project requires different weight, strength, corrosion behavior or appearance.
A: Lid fit depends on mating diameters, datums, threads where applicable and the final finish. VMT reviews the lid and body as a functional pair and verifies drawing-defined mating features according to the project requirements.
A: Finishing can influence critical mating areas, so the machining dimensions, thread requirements, anodizing specification and protected interfaces are reviewed together before the completed mating condition is verified.
A: Workholding, wall thickness, roughing allowance and operation sequence are reviewed before machining. Critical geometry is then inspected where distortion could influence fit, appearance or assembly.
A: Yes. Depending on the design and finish, branding may include laser engraving, CNC engraving or other compatible treatments. Logo position, engraving depth and the relationship with subsequent finishing should be defined before production.
A: Options can include bead blasting and anodizing, hard anodizing, brushing, polishing, powder coating, engraving, compatible metal plating and PVD. The suitable finish depends on the material and drawing requirements.
A: Inspection follows the drawing and functional requirements. Critical features may include body and lid dimensions, mating interfaces, threads, wall sections, flat surfaces, engraving position and cosmetic appearance.
A: Yes. Prototype machining can be used to evaluate structure, lid fit, closure behavior, branding position and finish before production release.
A: Provide available 2D drawings and 3D CAD files together with material, finish, expected quantity, critical dimensions, lid or thread requirements and branding details.
This engineering guide explains how material choice, closure design, thin-wall geometry, CNC machining, surface finishing, branding, inspection and production planning work together in a custom metal snuff or snus can project. Use it as a practical reference before preparing drawings, validating prototypes or requesting production quotations.
A custom metal snuff or snus can is usually a relatively compact component, but manufacturing difficulty is determined by more than its outside diameter. The body may contain deep internal pockets, thin circular walls, mating shoulders, threads, decorative grooves, engraving and large cosmetic surfaces. The lid may appear simple but still has to locate and close consistently with the body.
For circular designs, CNC turning is often used to establish the outside diameter, internal diameter, shoulders, grooves and threaded features. CNC milling or turn-mill machining may then create logos, pockets, flats, slots or other non-rotational details. After machining, the parts can require deburring, blasting, anodizing, polishing, plating, PVD, engraving or another project-specific finish.
The key point is that these operations should not be treated as independent steps. A machining dimension may be acceptable before finishing but no longer provide the intended mating behavior once a surface treatment is added. A successful manufacturing plan therefore starts from the finished component and works backward through machining, finishing and inspection.
Material selection influences weight, machining behavior, strength, surface appearance, finishing options and manufacturing cost. It should therefore be based on the product position and drawing rather than choosing an alloy only because it is commonly used.
6061 is a practical starting point for many CNC machined aluminum containers because it combines machinability, moderate strength and broad compatibility with anodizing, bead blasting and engraving. It is suitable for many consumer, brand and OEM projects where the can needs to remain lightweight while maintaining a clean machined appearance.
7075 may be considered where a higher-strength aluminum structure or premium positioning is required. It is normally more expensive than 6061, so the additional material performance should be justified by the design rather than selected only for marketing.
304 or 316 stainless steel can provide greater weight, metallic feel and corrosion resistance. Stainless steel can be attractive for premium designs, but machining thin walls and achieving consistent cosmetic surfaces can require additional process attention compared with aluminum.
Titanium may suit limited-edition, premium or collectible projects where the material itself is part of the product value. Its strength, corrosion resistance and distinctive appearance can be attractive, while machining strategy, tool wear and cost should be reviewed before the material is finalized.
Brass and copper can create heavier, warmer and more distinctive metal designs. They are especially relevant when the product concept calls for vintage, collectible or decorative positioning. Natural oxidation, polishing and plating behavior should be considered during surface finish planning.
The lid and body should be treated as one functional assembly from the beginning of the design. A common mistake is to dimension each part independently without clearly defining which diameters, shoulders or surfaces control the finished fit.
For slip-fit, press-fit or closely mating designs, the functional diameters should share a clear datum strategy. For threaded closures, the thread geometry, lead-in condition, shoulder position and final surface treatment should all be considered together.
A design can be dimensionally correct but still feel poor when the customer opens or closes it. Excessive clearance can create looseness or movement, while overly tight relationships can cause difficult assembly or sensitivity to finishing variation. The appropriate fit should be defined according to the intended product behavior rather than applying unnecessarily tight tolerances everywhere.
Thin walls are common when customers want to reduce weight, create larger internal capacity or achieve a refined external shape. The challenge is that a thin circular wall becomes less rigid as material is removed. Clamping pressure, heat and cutting force can then change the final geometry.
Process control may involve leaving material for a later finishing operation, balancing material removal, selecting workholding that supports the component without excessive deformation and controlling the order in which internal and external features are machined.
Designers can also reduce manufacturing risk by avoiding unnecessarily thin transitions, providing sufficient support around functional interfaces and clearly identifying which surfaces are actually critical. This allows machining strategy to focus on the features that influence fit and appearance rather than placing the same requirement on every surface.
Threaded metal cans require more consideration than simply specifying a thread size. The opening feel depends on the male and female thread, lead-in geometry, burr condition, mating shoulders and any surface treatment added after machining.
If anodizing, plating or coating is applied to a threaded area, the finished interface should be considered during DFM review. Depending on the drawing and finishing process, thread-sensitive areas may need appropriate machining allowance, masking or post-finish verification.
For repeated production, the inspection method should also be defined. Thread gauges, dimensional inspection or direct mating verification may be appropriate depending on the project requirements and which characteristic actually determines customer acceptance.
Surface finishing is especially important for a product that is handled directly and viewed at close range. Small scratches, uneven texture, inconsistent edges or color differences that would be acceptable on an internal industrial component may be highly visible on a consumer-facing metal can.
Bead blasting followed by anodizing is commonly used where an aluminum part needs a uniform matte appearance. Brushing creates a directional metal texture. Polishing can create smoother or highly reflective surfaces. Hard anodizing can provide increased surface wear resistance for compatible aluminum designs. PVD and metal plating can support special decorative requirements on suitable substrates.
The machining surface before finishing matters. Deep tool marks, damaged edges and inconsistent polishing allowance can remain visible or become more noticeable after the finish is applied. For this reason, machining quality and surface finishing should be linked in the manufacturing plan.
Brand identity is often an important part of a custom metal can. Logo geometry can be added by laser engraving, CNC engraving or another compatible marking method depending on the desired depth, contrast and visual effect.
Laser engraving is suitable for many graphics, serial numbers and surface identification requirements. CNC engraving physically removes material and can create deeper grooves or premium machined details. The choice should be based on the desired result rather than assuming one method is universally better.
The location of the logo also affects manufacturability. Very fine features placed near sharp edges, deep curves or difficult-to-fixture areas may increase machining or finishing complexity. Providing clear artwork and defining the desired finished appearance during DFM review helps avoid unnecessary redesign later.
A prototype should be used to validate the complete product relationship, not simply confirm that the CAD model can be machined. Useful prototype checks can include lid fit, thread engagement, closure feel, wall rigidity, visible alignment, engraving location and the selected finish.
If a prototype identifies an issue, the drawing or process can be adjusted before repeat production begins. This is usually much more efficient than discovering the same problem after a larger batch has already been machined and finished.
For cosmetic products, it can also be valuable to approve an appearance reference or finished prototype so machining, finishing and inspection teams have a clearer target for production.
Inspection should focus on the dimensions and characteristics that control product function. For a snuff or snus can, these often include the lid/body mating diameters, threaded interfaces, flat surfaces, wall geometry, visible alignment, engraving position and cosmetic finish.
Different inspection tools may be appropriate for different characteristics. Dimensional measuring equipment can verify critical geometry, thread inspection can confirm specified interfaces, and finished-part mating checks can evaluate the actual relationship between lid and body where required by the project.
Visual inspection is also important because cosmetic surfaces can be rejected even when all measured dimensions meet the drawing. The inspection plan should therefore connect dimensional quality and appearance rather than treating them as unrelated requirements.
A successful prototype does not automatically guarantee repeatable production. The prototype process needs to be translated into controlled workholding, machining sequence, tooling, finishing requirements and inspection instructions that can be repeated across future batches.
Critical characteristics identified during prototype validation should remain visible in the production control plan. If the lid fit, thread feel or cosmetic surface was important during the prototype, those same characteristics should not disappear from the production inspection process.
This is why prototype-to-production support is more valuable than simply producing one acceptable sample. The objective is to create a process that repeatedly produces components meeting the approved drawing and appearance requirements.
Machining cost depends on much more than material weight. Important factors include the overall diameter and depth, internal cavity, remaining wall thickness, number of setups, thread complexity, engraving, tolerance requirements, surface finish, inspection level and production quantity.
Deep cavities and very thin walls can require slower material removal and more careful workholding. Excessively tight tolerances may require additional machining and inspection even when they do not improve product performance. Premium surface requirements can also increase the amount of preparation, handling and protection needed.
A good RFQ helps the manufacturing team understand the project before pricing it. Whenever possible, provide both a 3D CAD model and a 2D drawing. The 3D model defines geometry, while the drawing communicates critical dimensions, tolerances, threads, material, surface finishing and inspection requirements.
Useful RFQ information includes:
If some details are not finalized, the available design information can still be reviewed first. Early discussion of materials, manufacturing risks and finishing requirements can help prevent unnecessary design changes after the quotation or prototype stage.
Send VMT your 2D/3D drawings, material, finish, quantity and critical fit requirements. Our engineering team can review the body, lid, machining process, surface finishing and inspection considerations before quotation, helping you move from prototype validation toward repeatable production.
 Related suggestion
Give us a call or send an inquiry to our emailbox, we will answer your doubts according to your customers' requirements, and quote you immediately.


 +86 15099911516