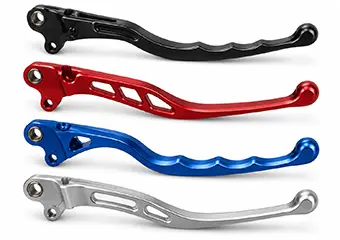
CNC Front Brake Lever Blades
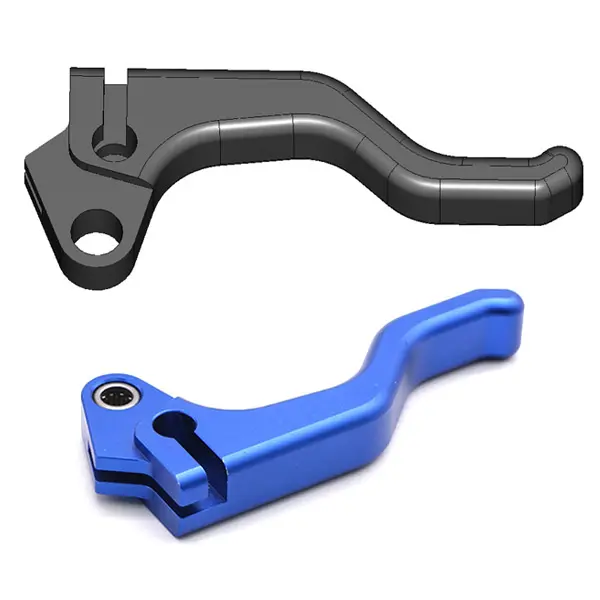
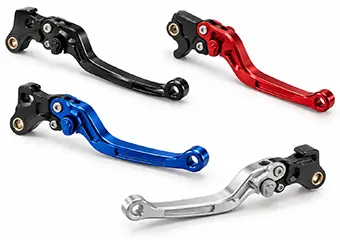
Front brake lever blades for hydraulic controls are multi-axis milled, controlling pivot bores, contact geometry and grip contours, with dimensional inspection confirming drawing-defined interfaces.

Home / Product / Automotive Industry /
16 years of experience in CNC machining auto parts, different processing and manufacturing techniques, reducing processing costs. There are 2000+ automotive CNC machining parts samples, you can view the factory online, contact us immediately to get discounts and samples.
Product Specification:


Build-to-print motorcycle control components
VMT provides build-to-print CNC machining for custom motorcycle brake and clutch hand levers, including foldable, off-road, racing, short/long, length-adjustable and cable-operated designs. CNC milling, multi-axis machining, turning, finishing coordination and dimensional inspection are planned around pivot bores, bearing fits, actuation features and visible surfaces. From DFM and prototypes to repeat production, we help turn approved drawings into consistent machined parts.
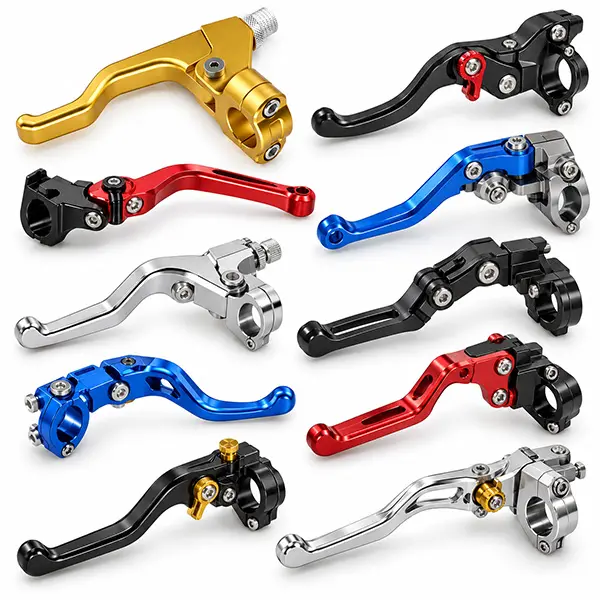
Custom lever types
Below is a selection of CNC-machined prototypes and end-use parts we produce for customers based on their drawings, functional interfaces and finishing requirements. Customer-part images are displayed with permission where applicable.
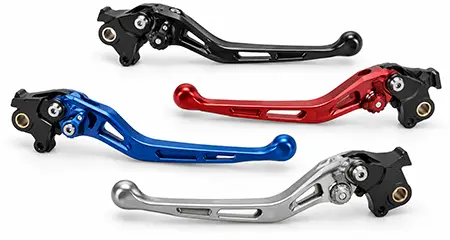
Front brake lever blades for hydraulic controls are multi-axis milled, controlling pivot bores, contact geometry and grip contours, with dimensional inspection confirming drawing-defined interfaces.
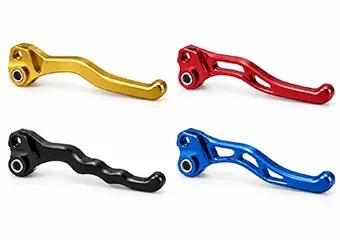
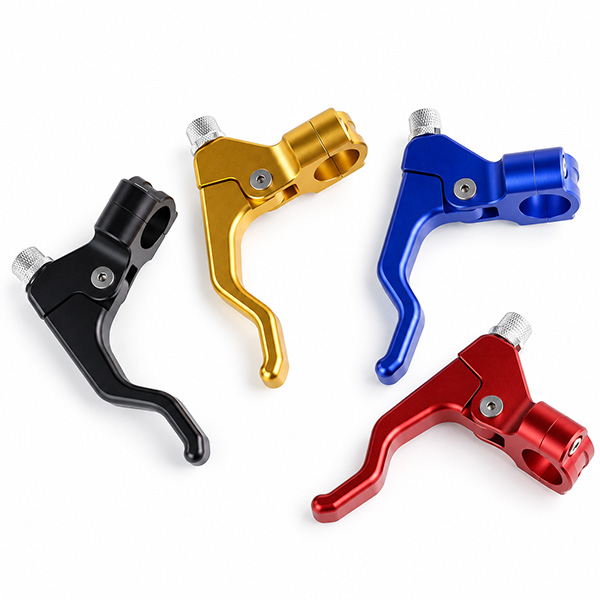
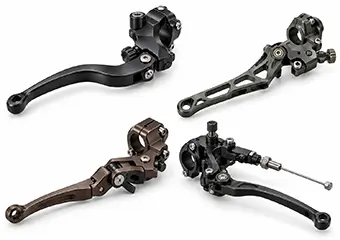
Clutch lever blades for cable or hydraulic systems are CNC milled, controlling pivot-to-actuation geometry, edge transitions and grip profiles, with inspection verifying assembly-critical dimensions.
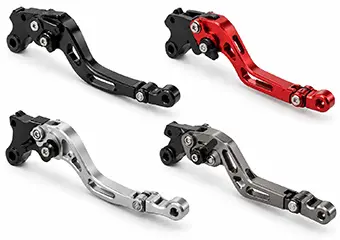
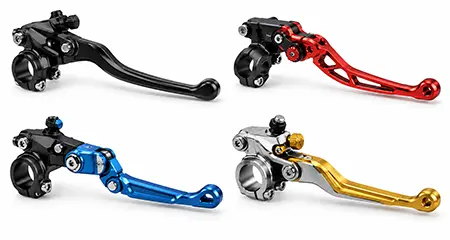
Foldable brake and clutch levers for impact-tolerant controls are multi-axis machined, controlling pivot bores, stops and mating clearances, with fit inspection confirming smooth folding movement.
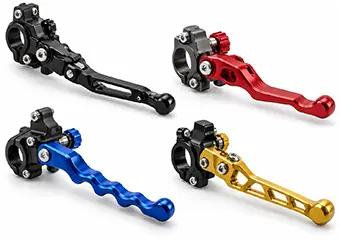
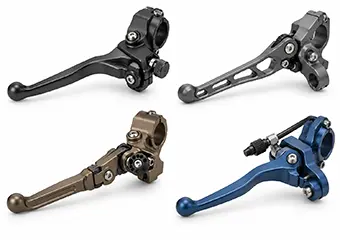
Off-road and dirt-bike levers for rugged controls are CNC milled, controlling reinforced pivots, folding features and hand-contact contours, with inspection checking fit and edge condition.
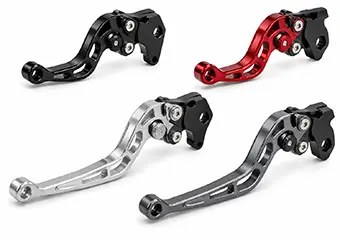
Short and long lever variants for different control layouts are CNC milled, controlling common mounting features and blade geometry, with dimensional checks supporting repeatable variant production.
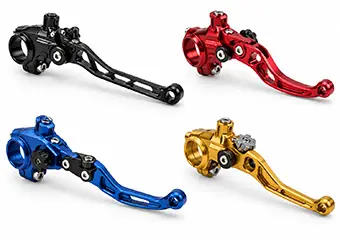
Lightweight racing clutch levers for performance programs are multi-axis milled, controlling pocket geometry, thin sections and pivot interfaces, with inspection verifying critical dimensions before finishing.
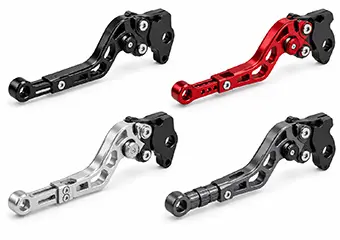
Length-adjustable levers for configurable controls are CNC milled and turned, controlling sliding interfaces, fastener locations and adjustment features, with fit checks confirming repeatable positioning.
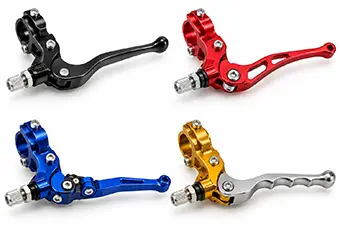
Cable-operated clutch levers for mechanical actuation are CNC milled, controlling cable pockets, pivot relationships and contact surfaces, with gauges or CMM checks confirming drawing requirements.
Functional machining priorities
A hand lever can look correct and still fail to assemble smoothly. VMT reviews the drawing around the interfaces that affect movement, fit, surface finishing and repeat production so machining decisions are tied to the function of the approved design.
Pivot bores, pressed bearings, bushings and pins must be reviewed as a mating system. Machining allowance, bore finishing, anodizing buildup and inspection method are planned around the drawing-defined fit.
The relationship between the pivot and the master-cylinder, cable or other actuation contact matters more than an isolated dimension. Datum strategy and hole-to-contact geometry are reviewed together.
Folding joints, stop faces, adjusters and sliding interfaces need controlled clearances and repeatable contact positions. Fixture planning and prototype checks help identify interference before repeat production.
Lever blades contain long visible curves, edge transitions and hand-contact surfaces. Toolpath, deburring, polishing or blasting, anodizing sequence and protective packaging are coordinated to reduce cosmetic variation.
VMT motorcycle CNC machining case
A 2,500-piece custom motorcycle foldable brake and clutch lever project required both a clean curved R-angle appearance and a tightly matched pressed-bearing interface. The customer supplied 3D files after a confidentiality agreement, and VMT reviewed the machining requirements, factory capability and delivery plan with the customer before production.
For this project, VMT received an inquiry from a U.S. motorcycle parts manufacturer for custom foldable brake and clutch levers. After signing a confidentiality agreement, the customer shared 3D files and reviewed the machining requirements with our engineering team before production.
The customer required a clean curved R-angle while the bearing had to be pressed into the lever with a tight functional fit. We therefore had to control both the visible contour and the bearing interface instead of treating appearance and assembly as separate requirements.
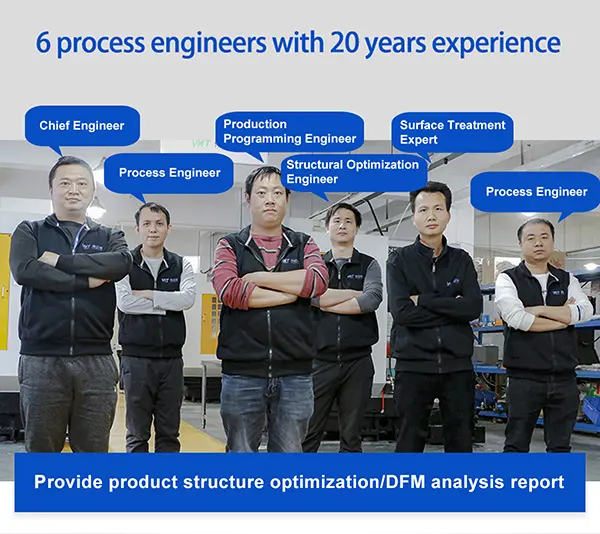
We used 6061-T6 aluminum extrusion blanks followed by CNC machining, while our engineering, sales and production teams coordinated the technical requirements and project progress. Prototype-processing support and 24-hour communication helped keep drawing questions and production decisions aligned during manufacturing.
VMT completed 2,500 pieces using the approved 6061-T6 extrusion + CNC machining route and delivered the project in 7 days, giving the customer a coordinated path from the supplied 3D design to finished batch production.
Before the first cut
A lever may be machinable but still expensive to fixture, difficult to inspect or sensitive to finishing. VMT reviews your CAD model, functional datums, pivot interfaces, tool access, wall sections, material and expected quantity before selecting the machining route.
Choose the right machining route
The lowest-risk route depends on geometry, quantity, surface requirements and the amount of stock that must be removed. VMT can compare several manufacturing paths before production rather than forcing every lever into the same process.
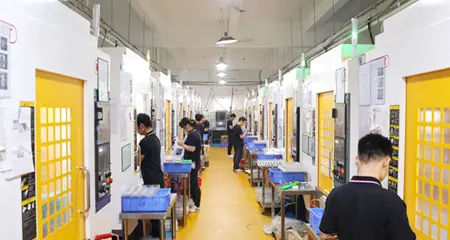
Often practical for prototypes, new contours and lower-volume programs without dedicated forming tooling; stock size, setups, radii and finishing allowance are reviewed to control machining time and cost.
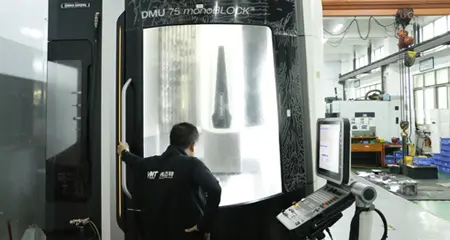
Complex blades, pivot features and sculpted surfaces may benefit from 3-, 4- or 5-axis machining, with process selection based on tool reach, datum retention, fixture access and part geometry.
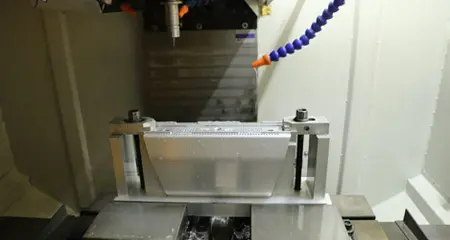
For suitable geometry and repeat volumes, an extruded or engineered blank can reduce stock removal; VMT reviews blank tolerance, machining allowance, fixturing and final critical features before choosing this route.
Inspection tied to function
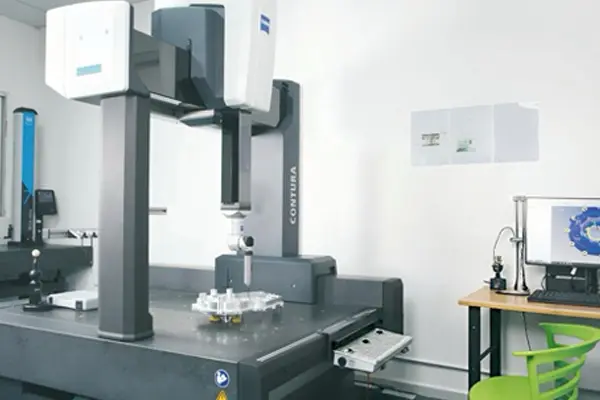
VMT's quality system combines material checks, first-article verification, in-process inspection and final checks. For custom motorcycle levers, the control plan separates functional mating features from appearance-only surfaces so inspection effort is focused where assembly depends on it.
VMT applies a 12-step quality-control process. Drawing-defined critical dimensions are reviewed individually according to geometry, process capability and inspection access instead of applying one universal lever tolerance to every feature.
Material selection
Material selection should follow the approved mechanical design, weight target, corrosion environment, finishing plan and cost requirement. VMT can review machining and finishing implications before the material is released for production.
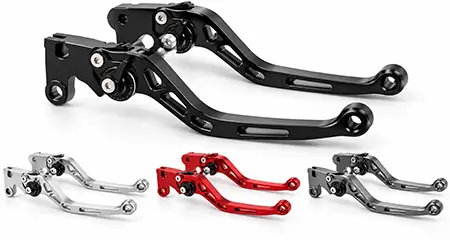
A widely used option for custom lever blades because it combines practical machinability, moderate strength, corrosion resistance and good anodizing compatibility; final suitability still depends on section geometry, loading and customer validation.
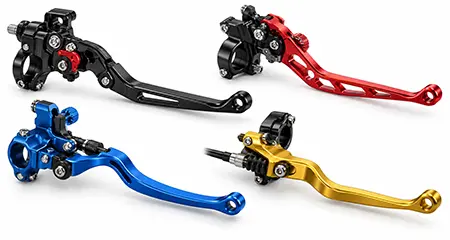
Suitable when an approved design needs higher-strength aluminum with low weight; VMT reviews stock condition, tool access, finishing, corrosion considerations and drawing-critical sections before machining and repeat production.
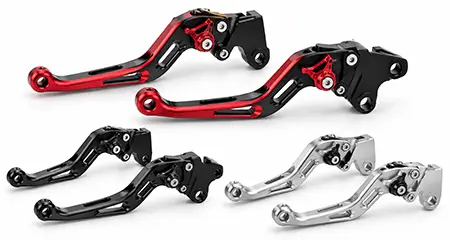
6082-T6 can support structural lever designs that require good strength, machinability and corrosion resistance; its use should be confirmed against the drawing, material availability, finishing requirement and final validation plan.
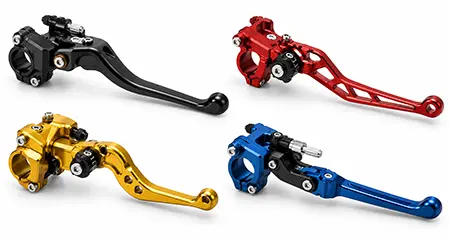
2024 aluminum offers a high-strength option for selected performance designs, but corrosion protection and finishing behavior require closer review; VMT evaluates machining allowance, cosmetic expectations and required surface protection before production.
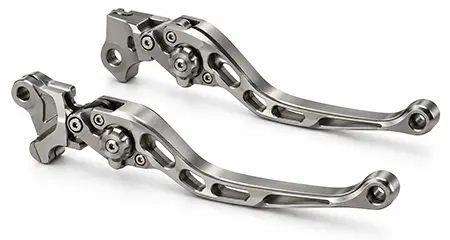
Titanium Grade 5 supports premium lightweight, corrosion-resistant lever or interface designs where material cost is secondary; machining requires controlled tooling, heat management, fixturing and inspection for drawing-critical features.
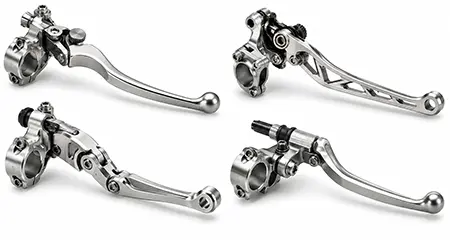
Stainless steel is often selected for pins, bushings, spacers, adjusters and wear interfaces where strength and corrosion resistance matter; VMT can also review full lever designs when weight and finishing requirements permit.
Machining + finishing coordination
Visible lever surfaces, pivot bores, threads and mating areas can respond differently to finishing. VMT reviews surface preparation, masking, coating sequence and final inspection together so appearance requirements do not create avoidable fit problems.
Supports decorative color and corrosion protection for aluminum levers; alloy, surface preparation, color reference, cosmetic zones and coating allowance should be confirmed before approval.
Used when the drawing calls for higher wear resistance or a harder aluminum surface; critical bores, contact faces, masking and coating thickness allowance require review before processing.
Creates a uniform matte appearance, but blast media, pressure, edge condition and pre-anodizing handling must be controlled so cosmetic variation and visible handling marks are reduced.
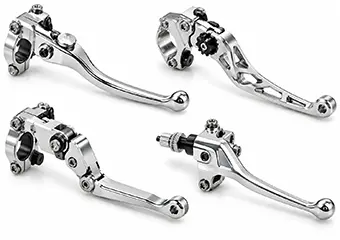
Improves brightness and smoothness on visible surfaces; polishing direction, edge rounding, protected functional areas and the relationship with any later coating should be defined in the finishing plan.
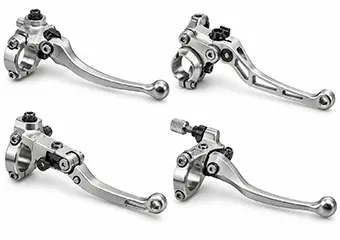
Creates a directional cosmetic texture for selected lever surfaces; grain direction, transition boundaries, protected bores and consistent preparation must be controlled to keep repeat batches visually aligned.
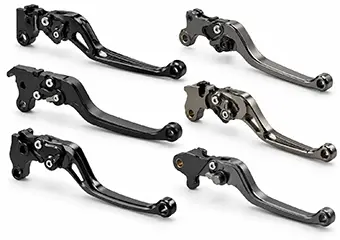
PVD or DLC-style coatings can support premium dark or metallic finishes and wear-focused surfaces; suitability depends on base material, preparation, functional interfaces and the approved coating specification.
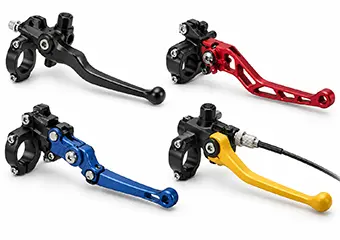
Provides durable colored coverage for suitable designs, but coating buildup is greater than anodizing, so pivot bores, threads, contact areas and mating faces may require masking or allowance.
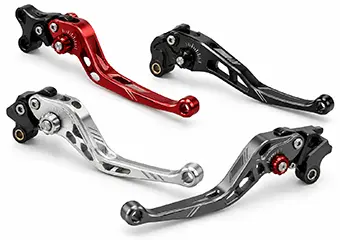
Adds logos, part numbers, orientation marks or brand details after the main machining and finishing sequence; location, contrast and visible-surface requirements should be defined before release.
Individual protection can help reduce handling marks on visible finished surfaces during shipment and OEM receiving. For anodized, polished, brushed, PVD/DLC-coated or other appearance-critical lever parts, VMT can review separation, protective wrapping, tray layout, labeling and packing requirements as part of the production plan.
Application-focused manufacturing
VMT manufactures drawing-specific lever components for different motorcycle and powersports programs, with machining, finishing and inspection plans adjusted to the approved geometry, use environment and production requirements.
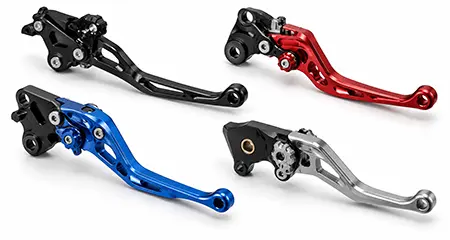
Custom brake and clutch lever components for OEM and component programs requiring controlled pivot interfaces, reliable assembly, repeatable finishing and documented production requirements.
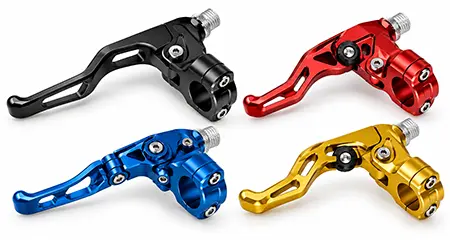
Performance lever programs can combine lightweight geometry, multi-axis machining, premium materials and controlled finishing, with prototype inspection supporting customer validation before repeat production.
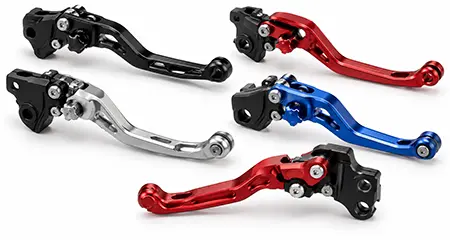
Off-road lever designs may use foldable joints, reinforced pivots and easy-to-grip contours; VMT reviews machining access, functional clearances, surface protection and repeatability around the drawing.
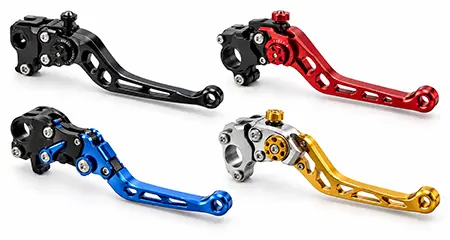
Street and sport lever programs often balance appearance, ergonomics and precise fit, making pivot geometry, visible surface quality, anodized color control and protective packaging important sourcing considerations.
Adventure and touring lever designs can require robust interfaces, comfortable blade geometry and corrosion-conscious material or finish choices, with assembly-critical features inspected before final packing.
Electric mobility control levers may use custom actuation, sensor or compact packaging interfaces; VMT machines the drawing-defined geometry and coordinates inspection around the customer's assembly architecture.
Prototype to repeat production
Send CAD, material, quantity, finish and the interfaces that matter to assembly.
Review machining route, datum strategy, fixtures, tolerance, tooling and finishing sequence.
Inspect drawing dimensions and surface quality while the customer validates assembly and functional requirements.
Use the approved process for first-article control, in-process checks, finishing, final inspection and protective packing.
Customer trust after delivery
These comments were sent after customers received, tested or approved VMT-manufactured parts. They show what buyers value after production: part quality, sample validation, communication, packing and confidence to place repeat orders.

“Your parts were perfect, thank-you. I want to order a production quantity soon.”
A customer moved from part approval toward production after receiving the machined components.
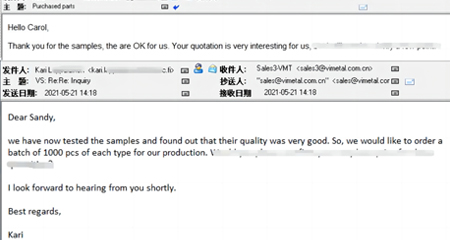
“We have now tested the samples and found out that their quality was very good. So, we would like to order a batch of 1000 pcs of each type for our production.”
The customer's testing result led directly to a larger repeat-production request.

“The new boxes arrived today and they are perfect... Every part was securely packed and easy to access... you are always top notch in your workmanship and communications.”
This feedback highlights both delivered part quality and the receiving experience at the customer's side.
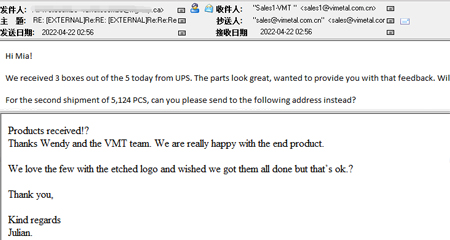
“Products received! Thanks Wendy and the VMT team. We are really happy with the end product. We love the few with the etched logo...”
The customer specifically called out satisfaction with the finished product and logo treatment.
Share your STEP file, 2D drawing or approved sample information, plus material, pivot and actuation interfaces, finish, prototype quantity and forecast production volume. VMT can review the machining route, inspection priorities and quotation scope with your project requirements.
Common engineering & sourcing questions
Engineering & sourcing guide
A reliable lever project is not created by choosing a CNC machine first. It starts by defining the final functional condition, the mating system, the approved material and finish, and which dimensions must remain stable after machining and surface treatment. Use this guide to prepare a clearer drawing package and reduce avoidable sourcing risk.
A motorcycle hand lever should be reviewed in the condition in which it will actually be assembled, not only as a raw CNC-machined blank. Pivot bores, bearing seats, cable pockets, adjuster interfaces, stop faces and contact geometry may all be affected by deburring, polishing, blasting, anodizing or coating. If a critical fit is correct before finishing but changes after coating buildup, the finished part may no longer assemble as intended.
For that reason, VMT recommends marking function-critical dimensions separately from cosmetic-only geometry. Once the critical features are identified, the machining and finishing teams can decide whether a surface needs allowance, masking, a protected condition or post-finish inspection. This helps prevent a common sourcing problem: a part that measures correctly after CNC machining but no longer fits properly after the final surface treatment.
The pivot hole does not work alone. Its position relative to the master-cylinder contact point, cable pocket, folding joint, adjuster, pin, bushing or bearing determines how the complete lever assembly moves. A drawing that specifies each diameter independently but does not define the datum relationship can still create assembly variation even when every isolated dimension appears to be within tolerance.
VMT reviews the datum chain, bore location, mating diameters, press-fit or clearance requirements and the surfaces used during assembly. Depending on the drawing, inspection may combine CMM position checks, bore gauges, thread gauges and customer-approved mating fixtures. The objective is to control the interfaces that actually influence movement and assembly instead of spending inspection time equally on every dimension.
Lever blades combine long visible hand-contact curves with concentrated functional geometry near the pivot end. These zones should be handled differently in the machining plan. Grip contours need smooth transitions and consistent appearance, while pivot bores, contact faces, stop surfaces and adjustment features need stable datums and repeatable positional control.
During DFM, VMT reviews tool access, setup direction, thin sections, deep pockets, small internal radii and lightweight cutouts. Features that are difficult to reach may require extra setups, longer tools or slower cutting conditions, which increase both machining time and variation risk. Where a feature is not function-critical, a small radius or pocket adjustment can sometimes simplify machining without changing the intended shape of the lever.
6061-T6 is frequently chosen for custom motorcycle levers because it combines machinability, corrosion resistance and anodizing compatibility. 7075-T6 may suit designs requiring higher-strength aluminum, while 6082-T6 and 2024 can be considered when the drawing, sourcing requirement or mechanical design calls for them. Titanium Grade 5 is useful for premium weight-sensitive programs, and stainless steel is often more suitable for pins, bushings, spacers and wear interfaces.
The material should not be selected from strength values alone. Section thickness, expected loading, corrosion exposure, finish compatibility, stock form, machining time and cost all affect the manufacturing route. VMT can review these machining and finishing implications while the customer or responsible design authority confirms the structural and fatigue suitability of the final lever design.
Billet CNC milling is flexible for prototypes and designs that may still change, because new contours can be produced without dedicated forming tooling. Once a program becomes stable, removing a large amount of stock from every billet may no longer be the most efficient route. For suitable shapes and volumes, an extrusion or another profiled blank can reduce the amount of material that must be machined away.
VMT compares stock size, setup count, fixture access, tool reach, material removal, cosmetic surfaces and critical datum retention before choosing a process. Multi-axis machining can reduce repositioning for complex curves, but it is not automatically the lowest-cost option. The preferred route is the one that can repeatedly hold the drawing-defined functional interfaces while meeting the required surface and production-volume targets.
Type II anodizing, hard anodizing, bead blasting, polishing, brushing, PVD/DLC, powder coating and laser marking all affect the way a finished lever looks, and some processes can also affect functional surfaces. Visible areas should be identified before machining so tool marks, deburring direction and surface preparation can be planned around the final appearance rather than corrected after the part is already finished.
Functional bores, threads, bearing seats, sliding interfaces and contact areas may need masking, allowance or post-finish inspection. For repeat color work, a physical reference sample and clearly identified cosmetic zones are more useful than relying only on a color name. VMT coordinates machining, preparation, finishing and final inspection so appearance and assembly requirements are controlled as one process.
The value of an inspection plan is not the number of dimensions reported; it is whether the features that control assembly are verified with appropriate methods. For hand levers, these may include pivot bore diameter and position, bearing or bushing seats, actuator contact relationships, folding stops, adjustment interfaces, threads and drawing-defined clearances.
VMT can combine material checks, first-article verification, in-process inspection and final inspection, using CMM, bore gauges, thread gauges and other dimensional tools as appropriate. Cosmetic inspection should also cover edge condition, visible surface consistency and handling marks. If inspection reports or material documents are required with the shipment, they should be agreed during quotation so the production and quality teams follow the same acceptance plan.
A prototype should validate more than whether the CAD model can be machined. The customer can use it to confirm installed clearance, lever movement, folding action, cable or master-cylinder contact, fastener access, hand feel and the visual result of the selected finish. VMT verifies the drawing-defined manufacturing dimensions, while the customer validates the complete assembly and any safety-related functional performance required for the final application.
After approval, the drawing revision, material, critical dimensions, fixture references, finishing sequence, color or cosmetic standard, inspection points and packaging method should be frozen as far as practical. This gives repeat production a clear reference and reduces the risk that a change in machining or finishing unintentionally alters a feature that already passed prototype validation.
High lever cost is often created by manufacturing details that do not add functional value: oversized billet stock, deep cosmetic pockets, very small internal radii, repeated re-clamping, long-reach tools, hand-intensive polishing and tight tolerances applied to noncritical surfaces. The right DFM review separates these cost drivers from the pivot, actuation, stop and mating features that must remain tightly controlled.
VMT reviews whether stock size can be reduced, whether one setup can replace multiple setups, whether a radius can be opened for a stronger tool, and whether a profiled blank makes sense for stable repeat volume. Surface finishing and protective packaging are included in the same discussion because a premium cosmetic lever can spend significant cost outside the CNC machine. The goal is to remove manufacturing waste without relaxing the dimensions that determine assembly or function.
A lever drawing may specify the pivot bore correctly but still leave uncertainty about the pin, bushing, bearing, perch, master-cylinder contact or cable end that mates with it. When those mating dimensions are available, VMT can review the complete tolerance relationship instead of making assumptions from one part drawing. This is especially useful for pressed bearings, sliding adjusters, folding joints and cable-operated clutch interfaces.
Sharing the relevant mating-part drawing, critical dimensions or an approved sample helps engineering choose more appropriate datums, machining allowance and inspection methods. It can also reveal interference or clearance risks before material is cut. Customers do not need to share an entire vehicle design—only the controlled interfaces needed to understand how the machined lever must fit and move.
“Black anodized” or “red anodized” alone is not enough information when the lever has premium visible surfaces or tight functional fits. The drawing or purchasing standard should identify the anodizing type, visible cosmetic zones, areas that may be masked, reference color expectations and whether critical dimensions apply before or after finishing. This prevents the machining team and the finishing supplier from working to different assumptions.
For repeat batches, a signed reference sample can help control appearance more effectively than a generic color description. Pivot bores, bearing seats, threads and sliding interfaces should be reviewed for coating buildup or masking before release. VMT coordinates surface preparation, anodizing, dimensional verification and protective packing so the finished part is assessed in the condition in which the customer will actually receive and assemble it.
Before a lever moves from prototype to repeat production, both sides should be working from the same approved revision and acceptance standard. At minimum, confirm the 2D/3D revision, material grade, critical tolerances, mating interfaces, surface finish, cosmetic reference, masking requirements, prototype approval status, inspection documentation and packaging requirements.
If a prototype required an engineering change, that change should be reflected in the released drawing rather than left only in email or verbal instructions. VMT can then lock the machining route, fixture references, critical inspection points and finishing sequence around the approved revision. This reduces the chance that repeat production is built from an outdated file or that a successful prototype condition is lost when the order quantity increases.
A useful RFQ should include a 3D model, 2D drawing, material grade, finishing requirement, critical tolerances, prototype quantity and expected repeat volume. Mark pivot bores, bearing seats, cable or actuator interfaces, stop faces, adjuster features and visible cosmetic surfaces when they are important. If the mating pin, bushing, bracket or perch data can be shared, include those controlled dimensions as well.
Also explain whether the finish needs a reference color, whether functional areas require masking, what inspection documents are required and whether individual protective packaging is needed. This information allows VMT to compare the machining route, identify risk earlier and quote the complete production scope instead of returning a price based on missing assumptions.
 Related suggestion
Give us a call or send an inquiry to our emailbox, we will answer your doubts according to your customers' requirements, and quote you immediately.


 +86 15099911516