



DFM Before Machining
Critical diameters, wall thickness, thread geometry, tool access, datums and finishing requirements are reviewed before production to identify avoidable machining and assembly risks.

Home / Product / Brass Parts /
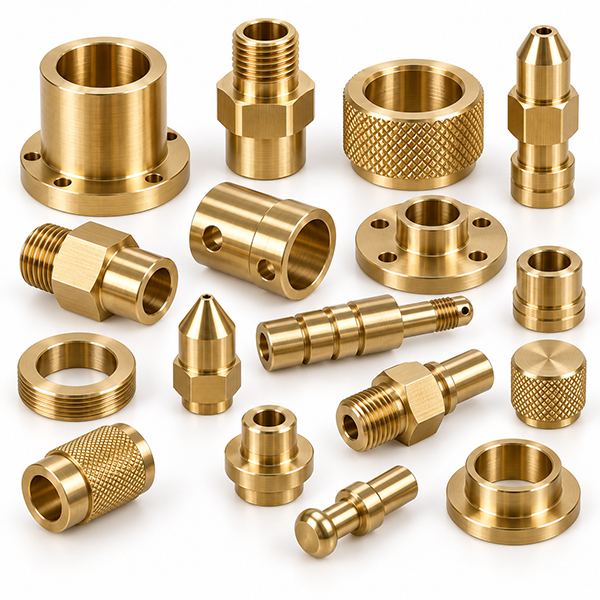
Welcome to our CNC machining factory! We specialize in precision brass CNC machining parts service. From intricate designs to flawless finishes, our obsession with quality ensures exceptional results. As a reliable partner, we tailor our services to meet your unique needs, providing best-in-class brass CNC machining solutions.
Product Specification:






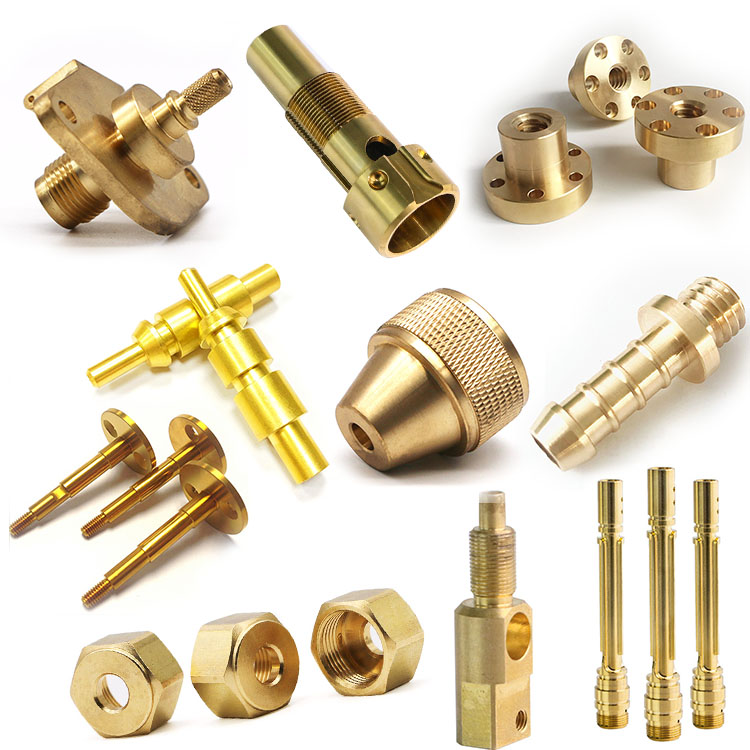
VMT manufactures custom brass precision CNC turned parts and components directly from your 2D and 3D drawings. CNC turning, Swiss machining and turn-mill processes are selected according to part diameter, length, geometry and production requirements. We focus on critical diameters, concentric features, threads, grooves, thin walls, burr control and finishing allowances to support reliable assembly from prototype validation through repeat production.
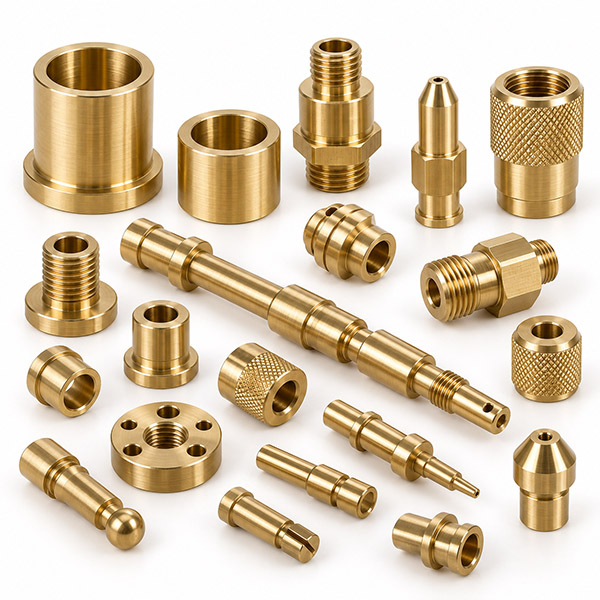
Precision brass components may look simple, but wall thickness, thread design, concentric features and plating buildup can determine whether the finished part assembles correctly. VMT reviews these factors before production and plans the machining route around the functional requirements shown on your drawing.
Critical diameters, wall thickness, thread geometry, tool access, datums and finishing requirements are reviewed before production to identify avoidable machining and assembly risks.
The process route is selected according to component geometry rather than forcing every part onto the same machine, helping balance precision, efficiency and repeatability.
Machining sequence, workholding and inspection are planned around important OD, ID, thread, groove, concentric and mating features defined by your drawing.
VMT supports prototypes, engineering revisions and repeat production, with process inspection and final verification focused on dimensions that affect fit and function.
From simple rotational parts to components combining threads, grooves, cross holes, flats and secondary milled features, VMT manufactures non-standard brass turned parts according to customer drawings. Each process is planned around application, critical dimensions, assembly relationships and finishing requirements.
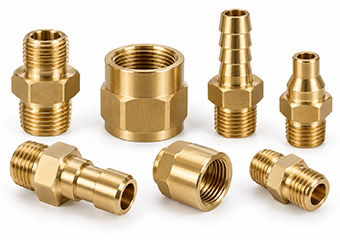
Custom brass connectors for electrical, mechanical and fluid applications often combine precision diameters, internal bores, threads and contact surfaces.
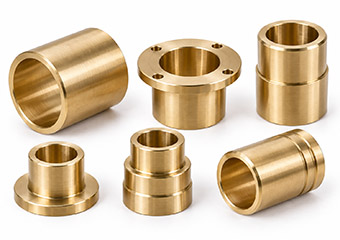
Brass bushings and sleeves depend on the relationship between OD, ID, wall thickness and mating surfaces. Machining sequence and workholding are planned to reduce deformation.
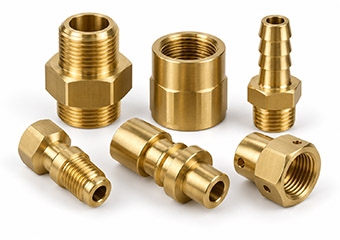
Brass fittings may combine internal passages, threads, sealing surfaces and cross holes in one component. Machining sequence, burr removal and functional interfaces are controlled.
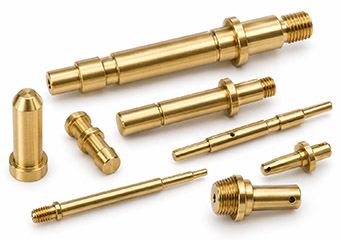
Precision brass pins and shafts require stable diameters, shoulders, grooves and concentric features for positioning or movement.
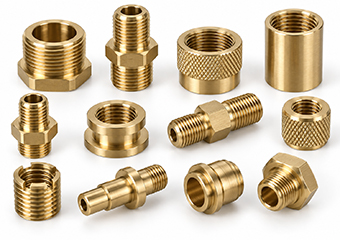
Fine threads, internal threads and small threaded features can be affected by burrs, tool wear and later plating. VMT considers thread geometry and finishing allowance together.
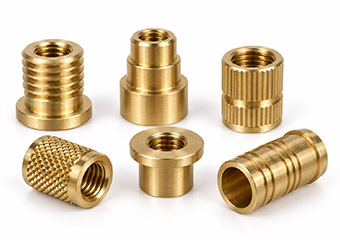

Custom brass inserts may require threads, knurling, shoulders and controlled outside diameters for press-fit, molded or mechanical assemblies.
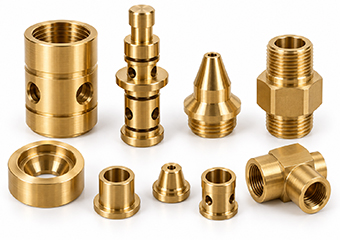
Turned brass valve and flow-control parts often contain bores, sealing features, threads and cross passages. Dimensional relationships and functional surfaces are controlled.
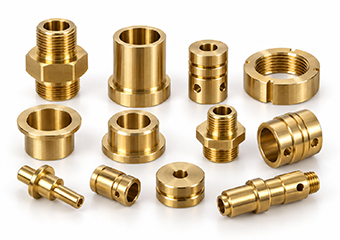
For non-standard parts combining turning with slots, flats, radial holes or other secondary features, VMT reviews the drawing and develops an appropriate CNC turning, Swiss or turn-mill process.
Brass is highly machinable, but precision turned parts can still fail during assembly when multiple diameters, thin walls, threads, cross holes or plated surfaces interact. VMT plans machining and inspection around the features that determine final function rather than treating every dimension independently.
When bores, outside diameters, shoulders and threads share a functional axis, datum selection and machining sequence are planned to reduce alignment error between connected features.
Thin sleeves and connector bodies can deform under clamping pressure or material removal, so workholding, cutting sequence and finishing passes are adjusted according to geometry.
Small, fine or mating threads require control of tool condition, thread entry, burr removal and any subsequent plating so final assembly remains reliable.
Intersections between bores, radial holes, grooves and threads can leave hidden burrs, so edge condition is reviewed according to flow, contact or assembly function.
Nickel, tin, gold, silver and other finishes can change fitted diameters and threaded interfaces, so critical finished dimensions are considered before machining.
As quantities increase, in-process inspection and final verification focus on critical dimensions where tool wear or process drift could influence repeat production.
The most suitable machining process depends on diameter, length-to-diameter ratio, geometry, secondary features, tolerance and production quantity. VMT reviews these factors before selecting CNC turning, Swiss machining or turn-mill production.
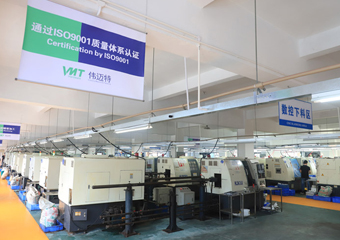
For Conventional Rotational Brass Components
CNC turning suits many bushings, fittings, shafts, sleeves and threaded parts built mainly around outside diameters, bores, shoulders, tapers and grooves.
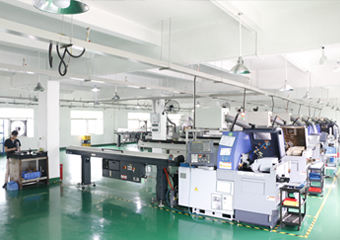
For Small, Slender and Detail-Dense Parts
Swiss machining is useful for smaller-diameter or slender components where stable support close to the cutting area helps maintain feature relationships.
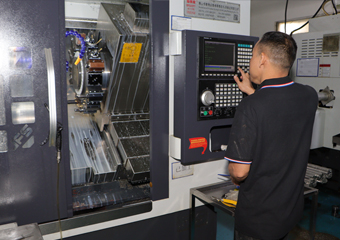
For Turned Parts with Additional Milled Features
When a brass component combines rotational geometry with flats, slots, radial holes or other milled details, turn-mill processing can reduce unnecessary repositioning after engineering review.
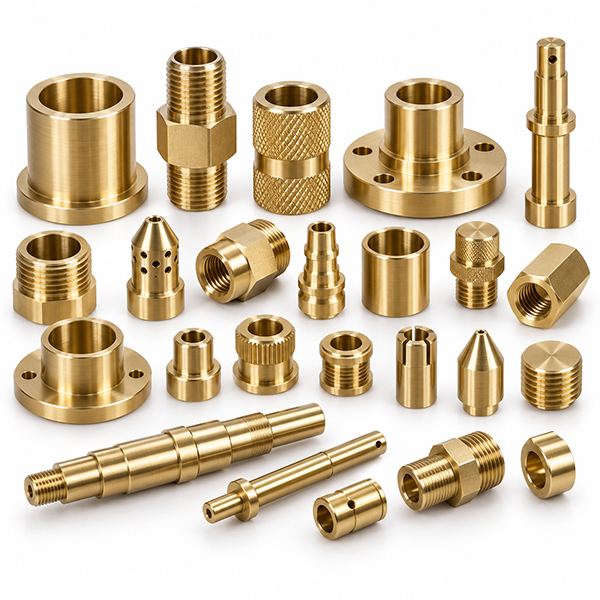
The right brass grade depends on machinability, strength, corrosion resistance, conductivity, finishing requirements and application conditions. VMT can review the specified alloy together with geometry, tolerance and finishing requirements before production.
| Brass Grade | Typical CNC Turned Applications | Selection Consideration |
|---|---|---|
| C360 / C36000 | Connectors, fittings, bushings, pins and threaded parts | Excellent machinability for many precision turned components |
| C260 / C26000 | Electrical, decorative, formed and machined parts | Conductivity, forming characteristics and appearance may matter |
| C464 / C46400 | Marine hardware, fittings and valve-related parts | Often considered where corrosion resistance is important |
| C385 / C38500 | Hardware, fittings and decorative machined parts | Useful when machining and surface appearance both matter |
| C377 / C37700 | Valve parts, fittings and components machined from forgings | Datum strategy and allowance should account for the forged blank |
| Lead-Free Brass | Plumbing, fluid and regulated applications | Exact alloy and compliance requirements should be stated in the RFQ |
Typical parts: connectors, fittings, bushings, pins and threaded components. Why selected: excellent machinability for many precision turned parts.
Typical parts: electrical, decorative, formed and machined components. Consider: conductivity, forming characteristics and appearance.
Typical parts: marine hardware, fittings and valve-related components. Consider: corrosion resistance and finishing requirements.
Typical parts: hardware, fittings and decorative machined parts. Consider: machining needs and final appearance.
Typical parts: valve parts, fittings and forged components. Consider: forging geometry, datum strategy and machining allowance.
Typical parts: plumbing, fluid and regulated applications. Consider: exact alloy and compliance requirement stated in the RFQ.
Precision turned brass parts often combine several functional features in a compact geometry. Their relationships are usually more important than any single dimension, so machining sequence, burr risk and inspection method should be reviewed together.
Metric, inch and drawing-specific threads can be machined according to project requirements. Fine and plated threads require particular attention to tool access, burrs and final dimensional buildup.
Bushings, sleeves, connectors and valve components may contain multiple internal diameters, so bore depth, diameter relationships and alignment with outside features matter during process planning.
Retaining grooves, seal grooves and positioning shoulders can control axial location, sealing or retention. Width, depth and edge condition are planned around their function.
Cross holes can intersect internal bores and create hidden burrs, requiring secondary machining and deburring that reflect the location and purpose of each feature.
Brass inserts may use knurled or controlled outside surfaces for retention. OD, knurl geometry and mating conditions should be evaluated together.
Fittings and valve components often depend on seating and sealing surfaces. Machining and inspection focus on the geometry and surface condition that influence final performance.
Surface finishing can affect corrosion resistance, conductivity, appearance, wear behavior and finished dimensions. For precision brass components, machining and finishing should be treated as one manufacturing sequence.
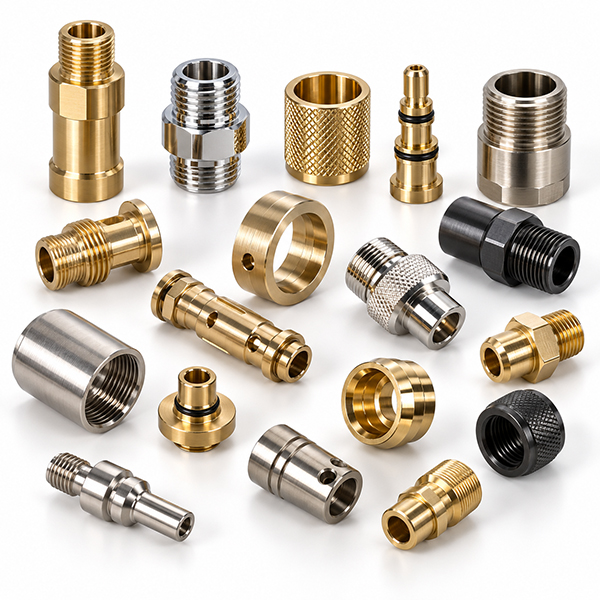
Finishing on precision brass turned parts should solve a defined surface, conductivity, dimensional, wear or appearance requirement rather than be added automatically. VMT reviews service environment, masking, critical fits, sealing surfaces and final inspection requirements before arranging secondary processing.
A brass component can meet its machining size but fail after plating if coating buildup changes a thread, bore or press-fit diameter. Critical finished dimensions should be reviewed before cutting begins.
Threads, contact surfaces, sealing faces and datum features may need masking or controlled finishing so cosmetic processing does not change functional geometry.
Plating or coating thickness can affect fit, contact performance and assembly, so final verification is planned for the dimensions and surfaces most likely to change after finishing.
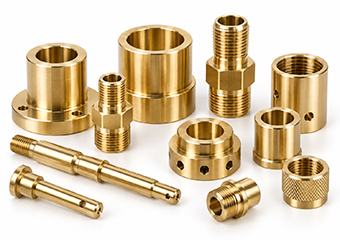
Used on visible or sealing-related brass parts where smoother appearance and controlled edge quality are important.
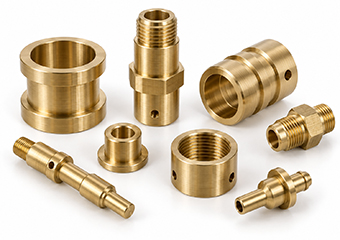
Creates a directional cosmetic texture and requires visible surfaces and brushing direction to be defined clearly before processing.
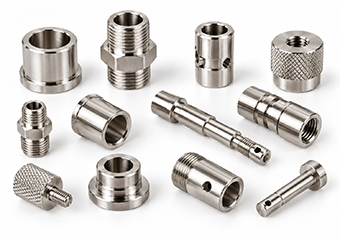
Often selected for appearance, corrosion resistance and wear-related requirements. Critical threads and fits should be planned around coating buildup.
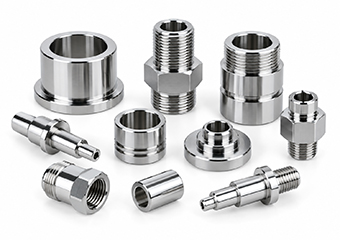
Can improve appearance and wear behavior on suitable brass parts, with thickness and surface preparation reviewed before finishing.
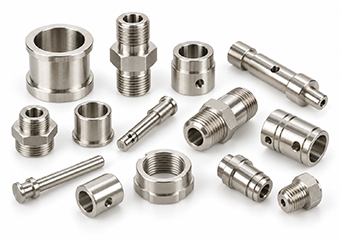
Used where solderability or electrical performance matters. Contact zones and final dimensions should be confirmed during DFM review.
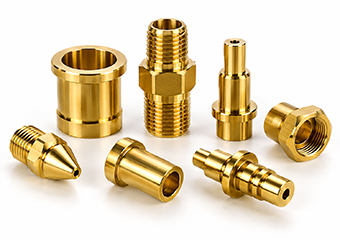
Suitable for selected conductive or contact-related applications that need stable performance and oxidation resistance on defined areas.
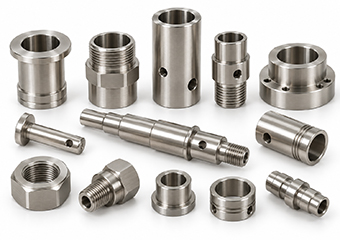
Provides relatively even coverage on complex geometry and should be reviewed for bores, threads and precision mating features.
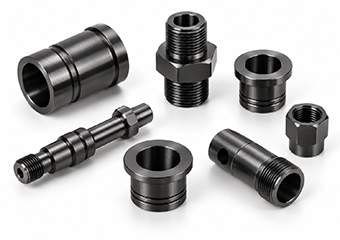
Used when wear, appearance or surface durability are part of the project requirement. Substrate condition and final fit must be reviewed first.
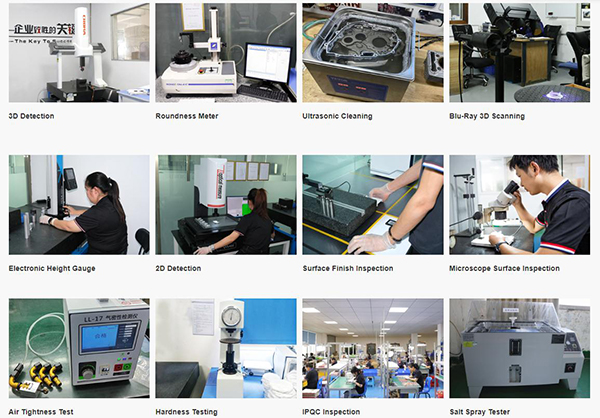
Precision turned parts are often defined by relationships between multiple features rather than one isolated dimension. VMT combines in-process inspection with final verification and selects inspection methods according to drawing requirements, feature geometry and tolerance.
Precision turned brass components are used where machinability, dimensional consistency, corrosion resistance, conductivity or reliable assembly are important. Final alloy, tolerance, thread, finish and inspection requirements should be matched to the actual operating environment.
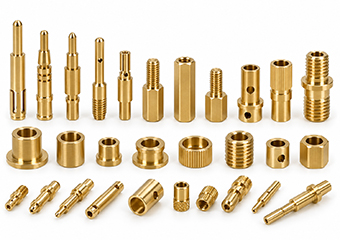
Connectors, contacts, terminals, sleeves and threaded components can require stable dimensions and electrical interfaces after machining and plating.
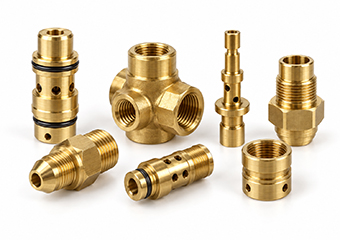
Fittings, valve components, sleeves and flow-control parts can combine threads, sealing surfaces, passages and cross holes.
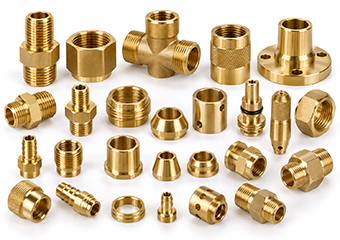
Custom adapters, threaded fittings, inserts and valve-related parts require reliable mating, sealing features and suitable material selection.
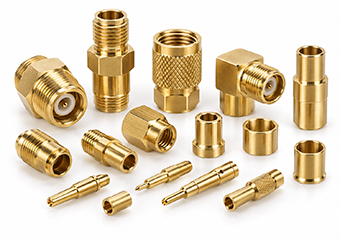
RF connectors, coaxial interfaces, precision sleeves and signal-related turned parts depend on stable concentricity, clean threads and plating control.
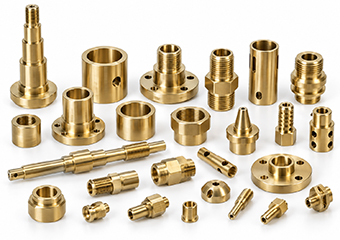
Bushings, spacers, pins, shafts and threaded brass components are used in assemblies requiring repeatable mechanical fit.
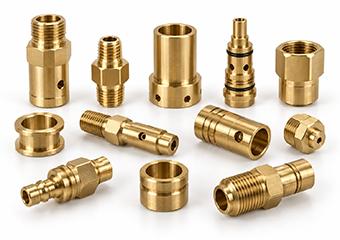
Custom brass fittings, inserts, connectors and turned components can support mechanical, electrical or fluid-related assemblies.
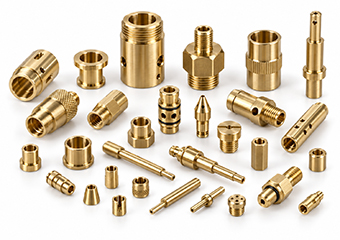
Small bushings, adjustment components, sleeves and connectors may require close relationships between OD, ID, shoulders and mating surfaces.
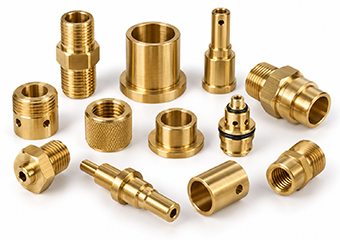
Select brass turned parts are also used in controlled medical-support or marine-related assemblies where corrosion resistance, precision fit and finish control matter.
A successful prototype does not automatically guarantee stable repeat production. As quantities increase, tool wear, workholding consistency, inspection frequency, material variation and finishing processes can affect precision brass components.
Review material, critical dimensions, threads, wall thickness, machining access, datums and finishing requirements before production.
Select CNC turning, Swiss machining or turn-mill processing according to the actual geometry and project stage.
Verify important OD, ID, threads, grooves, mating surfaces and functional relationships against drawing requirements.
Maintain machining sequence, tooling, workholding and inspection around critical features to support consistent production.
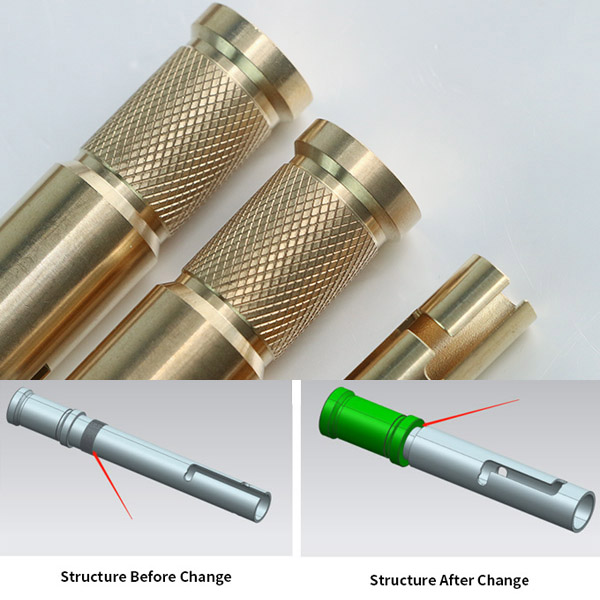
The customer needed a rotating outer shell to drive an internal core rod, but the original internal thread interfered with the spiral guide structure. The design was also longer than necessary, increasing machining and assembly complexity.
VMT changed the fixed cylinder to a split spring structure, removed the interfering thread, divided the inner shell into two M4-secured parts, added a 0.15 mm internal clearance, and shortened the total length by 20 mm.
The optimized structure achieved smooth 360° rotation without noticeable shaking while simplifying machining and assembly and reducing unnecessary manufacturing cost.
The value of a brass turning supplier is not only in producing the profile, but in coordinating machining, critical dimensions, finishing, inspection and repeat production around the finished component.
Critical features, tool access, threads, thin walls and finishing requirements are reviewed before machining so avoidable risks can be identified early.
The route can combine turning, Swiss machining, milling and secondary operations according to component geometry.
Inspection focuses on features that influence fit, function, sealing, electrical contact and assembly according to the drawing.
Machining allowance and finishing requirements can be reviewed together for plated, polished or other finish-sensitive components.
VMT supports design validation, prototypes, engineering revisions and repeat manufacturing as the project develops.
Finished parts are inspected according to project requirements and protected according to geometry and surface condition before shipment.
These published VMT customer comments are not presented as brass-only orders. They are included because they address the same supplier questions brass turned-part buyers care about after delivery: drawing compliance, tolerance control, surface treatment, delivery and confidence to continue cooperation.
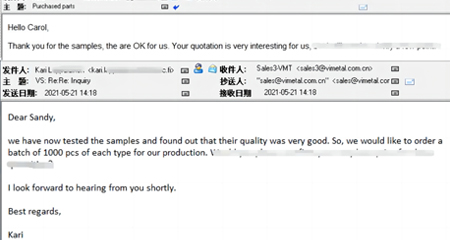
“The samples were OK for us, the quotation was very interesting, and the parts matched what we needed.”
Published VMT machining customer feedback
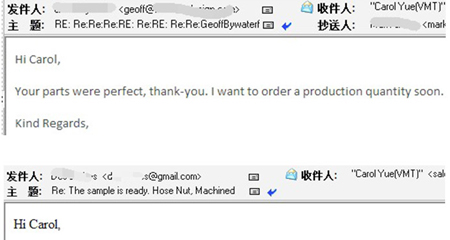
“Your parts were perfect, thank you. The product quality was very good, and we would like to move forward with a production quantity.”
Published VMT machining customer feedback
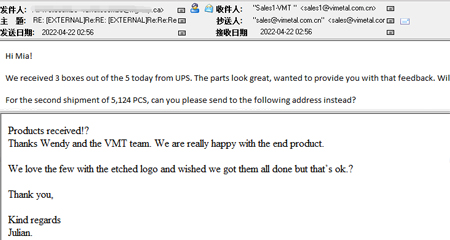
“The delivery was good, the items came out well, and we are happy with the quality. We look forward to more work together.”
Published VMT machining customer feedback
This section focuses on the real production and cooperation concerns buyers usually want answered before moving a brass turned-part project forward.
Burr control starts in process planning rather than only after machining. VMT reviews where burrs are most likely to affect sealing, thread engagement, fluid passage, electrical contact or assembly. Tool route, deburring method and inspection are then arranged around those critical edges instead of treating every edge the same way.
For plated brass parts, the important question is the finished dimension, not only the machined dimension before coating. VMT reviews coating buildup, masking, mating features and post-finish inspection points before production so critical threads, bores, contact surfaces and press-fit areas can still meet the final functional requirement.
Yes, when these requirements are clearly defined on the drawing. Datum structure, machining sequence, workholding and inspection method are reviewed around the functional axis of the part. This is especially important for connector bodies, sleeves, shafts and RF-related parts where multiple features must stay aligned after machining and finishing.
Swiss machining is often a better choice when the part is relatively small in diameter, slender in shape, or dense in precision features that benefit from stable support near the cutting point. VMT compares part geometry, tolerance, length and volume before deciding whether standard CNC turning or Swiss machining is the better manufacturing route.
Appearance control depends on controlling the full route, including machining marks, finishing sequence, handling and final packaging. For visible brass parts, VMT identifies the cosmetic surfaces first, reviews edge protection and surface preparation before finishing, and uses packaging that reduces surface damage during storage and shipment.
The most useful RFQ package includes the latest drawing revision, brass grade or target application, quantity, required finish, tolerance, thread details and any dimensions that directly affect fit, sealing, conductivity or movement. If some details are not final yet, VMT can review those points during DFM instead of quoting only the visible shape of the part.
Prototype work is used to confirm manufacturability, key dimensions, finish behavior and assembly performance before larger quantities are released. VMT can review the drawing, machine the sample with the intended process route, verify the critical features, and use prototype feedback to refine the production plan for repeat orders.
Consistency in repeat production depends on keeping the machining route, tooling logic, inspection checkpoints and finishing controls stable around the dimensions that matter most. As volume increases, VMT pays particular attention to tool wear, in-process checks, finished-dimension verification and protective packaging so the approved sample condition is carried into production.
Use this guide to prepare material, geometry, finishing and RFQ information before requesting a custom brass CNC turning quotation.
Material selection affects machinability, strength, conductivity, corrosion resistance and finishing performance. C360 is commonly selected for efficient precision turning, while other brass grades can be more appropriate when different functional properties are required. The exact grade should be identified when the design depends on specific material performance.
Read the Brass CNC Machining Solution Page →
Part diameter, length, wall thickness, deep bores, narrow grooves, threads, cross holes and secondary milled features all influence the manufacturing route. A component becomes more demanding when several precision features must share a datum or maintain their relationship after multiple operations.
Learn More About CNC Machining Tolerances →
Threads, press-fit diameters, bores and electrical contact areas can change after plating. Providing finishing requirements during quotation allows machining allowance, masking and final inspection requirements to be evaluated before production begins.
Cost depends on brass grade, raw material size, geometry, machining time, number of operations, tolerance, inspection, finishing and quantity. Secondary milling, complex internal features or extensive inspection can increase manufacturing time even when the part is physically small.
View the CNC Turning Parts Cost Guide →
Include the latest drawing revision, material specification, quantity, required finish, tolerance information and dimensions that directly affect assembly, sealing, electrical contact or movement. Providing these details helps engineering evaluate the complete manufacturing route rather than only the outside shape of the component.
Explore broader brass machining, turning, Swiss machining and electronics-specific solutions without mixing those search intents into this precision brass turning page.
For custom brass parts requiring milling, turning and broader CNC machining solutions beyond turned-component applications.
Explore Brass CNC Machining →Explore VMT CNC turning capabilities for rotational components, bores, shoulders, grooves, threads and precision diameters.
Explore CNC Turning Services →For small-diameter, slender and feature-dense components where stable workpiece support is important during machining.
Explore Swiss CNC Machining →For custom brass contacts, terminals, connectors and precision turned components used in electrical and electronic assemblies.
Explore Electronic Brass Parts →Send your 2D or 3D drawings, brass grade, quantity, tolerance, finishing and critical assembly requirements. VMT can review the machining route and manufacturing risks before quotation.
 Related suggestion
Give us a call or send an inquiry to our emailbox, we will answer your doubts according to your customers' requirements, and quote you immediately.


 +86 15099911516