+86 15099911516
  inquiry@vimetal.com.cn




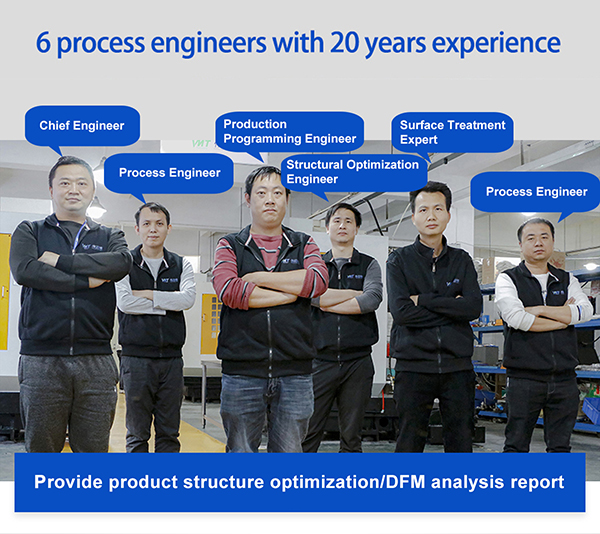
Engineering review can cover shaft datums, critical fits, L/D ratio, cross holes, flats, threads, grinding or coating allowance, inspection access and potential cost drivers before the process is released.
Drawing-Based Custom Shaft Manufacturing
Custom CNC Throttle Shaft & Throttle Body Shaft Machining
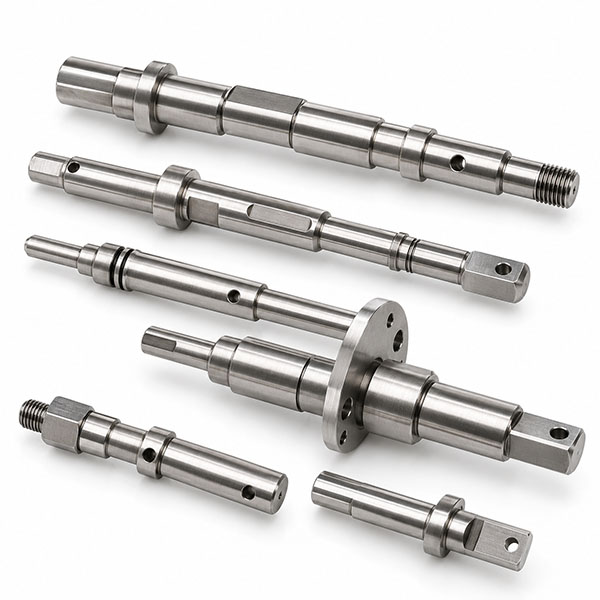
VMT manufactures custom throttle shafts and throttle body shafts from your 2D drawings and 3D models. CNC turning, Swiss machining, milling, drilling, grinding and inspection are planned around journal fit, runout, cross-hole position, flats, grooves, threads and other functional relationships that affect rotation and assembly.
Journal & Fit Control Runout & Datum Control Cross-Hole & Flat Position Prototype to Repeat Production
Engineering, Capacity, Quality and Scale-Up
Built Around Your Drawing, Functional Features and Production Requirements
These capabilities are used to reduce manufacturing and sourcing risk before your throttle shaft moves from drawing review to repeat production.
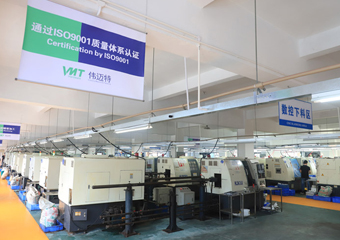
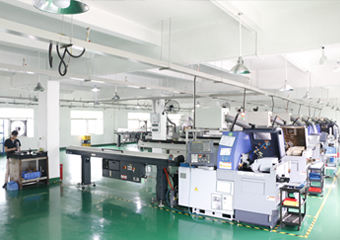
Turning, Swiss machining, milling and multi-axis resources allow the process route to be selected around shaft size and feature relationships instead of forcing every design onto one machine type.
IQC, IPQC, FQC and OQC are combined with micrometers, gauges, CMM and drawing-based inspection. Critical dimensions can be assigned 100% inspection when required by the project.
Prototype feedback is carried into the approved machining sequence, fixtures, tool plan and inspection checkpoints so repeat orders are built from the same verified manufacturing logic.
Functional Risk Control
Critical Throttle Shaft Features That Affect Rotation, Fit and Assembly
A throttle shaft can meet several individual dimensions and still bind, wobble or misalign after assembly. VMT reviews the relationships between journals, datums, holes, flats, threads and edge condition before the process is finalized.
01
Journal Diameters & Fits
Shaft journals directly control bushing, bearing or housing fit. Turning, grinding allowance and final inspection are planned around the actual mating requirement rather than one general shaft tolerance.
02
Concentricity & Runout
Multiple diameters must remain related to one rotational axis. Datum strategy and setup control reduce accumulated error that can create wobble, binding or uneven wear.
03
Cross Holes
Pin, spring and linkage holes are positioned relative to the shaft datum, with drilling sequence and burr removal planned so assembly features remain usable after machining.
04
Flats & Slots
Flats and slots often clock an actuator or lever. Their angular and positional relationship to the turned axis is controlled through live tooling or secondary milling.
05
Threads & Grooves
Thread relief, groove width, shoulder position and retaining features are reviewed together so mating parts seat correctly and locking components remain in the intended position.
06
Burr & Edge Control
Burrs around holes and slots can damage seals, bushings or moving interfaces. Deburring is treated as a functional operation, not only a cosmetic finishing step.
Process Selection
CNC Machining Solutions for Custom Throttle Shafts
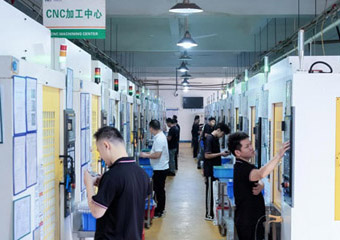
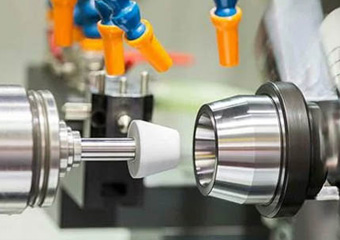
The most suitable machining route depends on shaft diameter, length, material, secondary features, tolerance relationships and production volume. VMT combines turning, Swiss machining, milling, drilling and grinding after engineering review instead of applying the same process sequence to every throttle shaft.
Measured Against the Drawing Datum System
Critical Dimensions and Inspection for Throttle Shaft Assembly
The target is not “inspect everything the same way.” The target is to connect each functional feature to the measurement method and acceptance evidence that proves the shaft can assemble and rotate as intended.
| Critical Feature | Reference / Drawing Target | Measurement Method | Control Method & Capability | Customer Result |
|---|---|---|---|---|
| Journal Diameter & Fit | Drawing limits or ISO 286 shaft-fit class when specified | Calibrated micrometer; CMM where geometry requires | Suitable critical diameters can be reviewed to ±0.005 mm after engineering review. h6/h7-style fit requirements are evaluated by actual nominal size, material and route. | More repeatable bushing / housing fit with lower risk of excessive looseness or binding. |
| Runout / Concentricity | ISO 1101 or ASME Y14.5 callout relative to the drawing datum axis | Dial indicator between centers / controlled fixture; CMM where appropriate | Requests at the 0.01 mm TIR level or tighter trigger dedicated datum, support, grinding and inspection review before quotation. Final acceptance follows the drawing, not a generic site-wide number. | Reduced shaft wobble, more stable rotation and lower risk of uneven bushing or seal wear. |
| Straightness | Drawing-defined straightness over the functional shaft length | Indicator / V-block inspection or CMM depending on size and tolerance | Length-to-diameter ratio is reviewed before machining; tailstock, steady rest, follower rest, Swiss machining or grinding can be selected where required. | Helps reduce taper, binding and assembly variation on long or slender shafts. |
| Cross-Hole Position | Basic dimensions and positional tolerance relative to shaft datum(s) | CMM or 2D / coordinate measurement according to geometry | Suitable critical positional features can be reviewed to the same ±0.005 mm class of dimensional capability after DFM; feasibility depends on hole size, shaft diameter and datum access. | Pin, spring, butterfly plate or lever holes line up without forced assembly or manual correction. |
| Flat / Slot Orientation | Angular / positional relationship to the primary shaft axis and shoulder | CMM, height gauge or dedicated fixture based on drawing | Turning datum is established first, then flats and slots are machined with live tooling or a controlled secondary setup referenced to that datum. | More consistent actuator clocking and lever position from sample to repeat batch. |
| Threads & Grooves | Specified thread class, groove width, diameter and shoulder relationship | Go / no-go thread gauges plus dimensional inspection | Thread relief and groove geometry are reviewed before machining; critical thread features can be 100% gauge-checked when required. | Mating components seat, lock and retain at the intended position without thread interference. |
| Ground / Functional Surface | Drawing roughness and final journal size | Dimensional inspection plus surface-roughness verification where specified | Precision machining capability can reach Ra 0.2 μm on suitable work. The final throttle-shaft finish is confirmed by material, grinding route and drawing requirement. | Smoother contact surfaces can reduce friction, wear and inconsistent movement at the functional journal. |
| Burr & Edge Condition | Drawing edge-break / burr-free requirement | Visual inspection plus dimensional checks around affected features | Cross holes, slots and thread starts are assigned a deburring step before final inspection, with critical dimensions protected from over-deburring. | Lower risk of scratching, seal damage, blocked holes or assembly interference. |
Standards + Manufacturability Review
DFM Review Before Your Throttle Shaft Goes Into Production
DFM should produce a machining decision, not a generic “design looks manufacturable” statement. The review covers fit system, datum structure, L/D ratio, feature access, post-processing allowance and inspection method before the process is locked.
Fit & Journal Tolerance
When the drawing uses shaft / hole fits, ISO 286-1 and ISO 286-2 can be used as the fit reference. Instead of tightening every diameter, the journals that actually locate or rotate inside the mating component are identified first.
Suitable critical dimensions can be reviewed to ±0.005 mm.Result: a defined journal tolerance and measurement plan instead of one blanket tolerance across the whole shaft.
Datum, Runout & GD&T
ISO 1101 or ASME Y14.5 can be followed according to the customer drawing. The review checks whether the selected datum represents the shaft’s functional axis and whether downstream holes, flats and shoulders can be inspected from it.
0.01 mm TIR-level requirements trigger dedicated process review.Result: a machining and inspection sequence tied to the same functional datum logic.
Length-to-Diameter Ratio
As a practical turning screen, L/D below about 3:1 is usually more stable in chuck-only setups; 3–6:1 often benefits from tailstock support; 6–12:1 commonly triggers steady-rest or equivalent support review. These are process guides, not universal drawing limits.
A 500 mm 1045 shaft project held a ±0.01 mm dimensional requirement using a dedicated support strategy.Result: support, Swiss, follower-rest or grinding decisions are made before long-shaft deflection creates taper or chatter.
Cross Holes, Flats & Burr Access
Holes or slots close to a shoulder, groove or thread can restrict tool access and make deburring difficult. The review checks drill breakout, cutter approach, clocking and inspection access relative to the turned axis.
Critical positional features are reviewed against drawing-defined datums.Result: features can be machined and inspected without relying on uncontrolled manual correction.
Thread Relief & Shoulder Seating
Threads that terminate directly at a shoulder can prevent mating parts from fully seating. Relief geometry, thread length, tool exit and the final mating face are reviewed as one assembly relationship.
Inspection uses go / no-go gauge plus drawing-based shoulder / groove checks.Result: cleaner engagement and reduced risk of false assembly caused by incomplete thread runout.
Grinding, Heat Treatment & Finish Allowance
Nitriding, hard chrome, electroless nickel, grinding and heat treatment can change final size or geometry. Pre-finish dimensions and protected functional surfaces are reviewed before the shaft is released to secondary processing.
Final acceptance is checked after the operation that can change the functional dimension.Result: final shaft size is controlled after finishing, not only before it.
Custom Shaft Configurations
Custom Throttle Shaft Features and Configurations We Machine
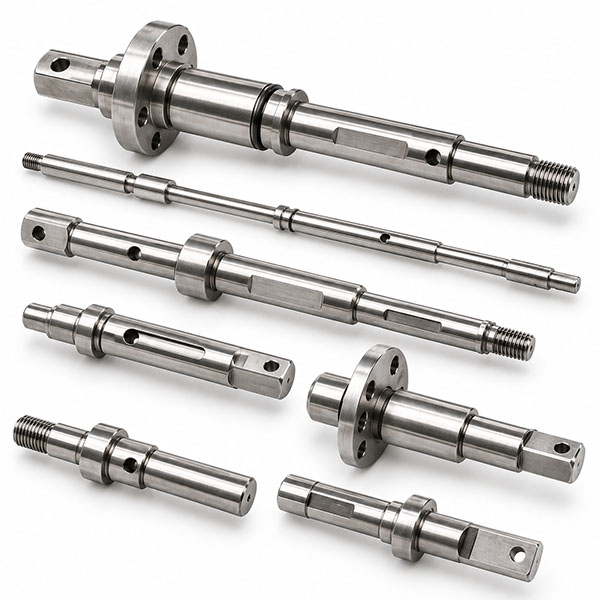
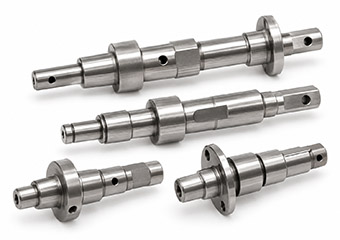
VMT manufactures non-standard shafts from customer drawings rather than selling fixed inventory. The complete geometry is reviewed as one rotating and assembling system.
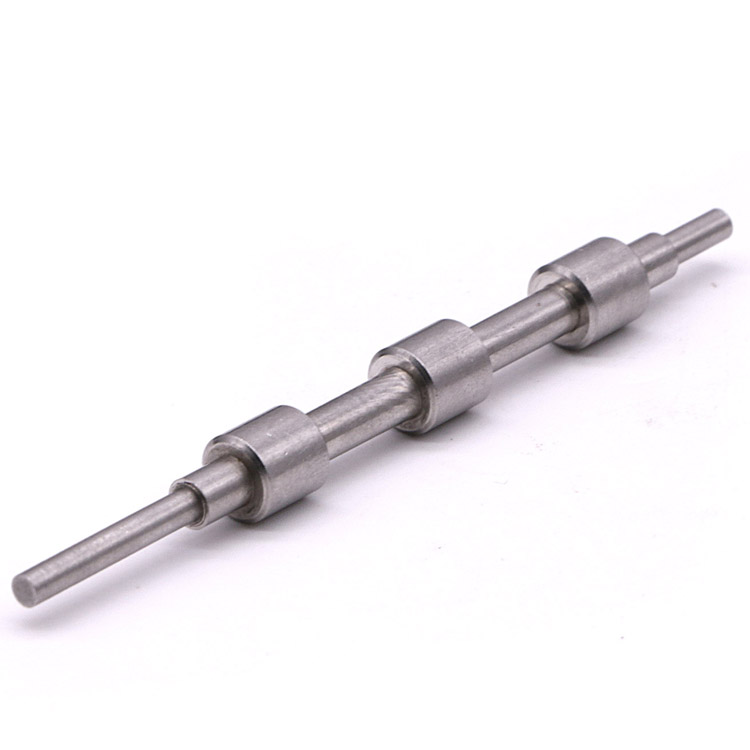
Stepped Throttle Shafts
Multiple journal diameters and shoulders are controlled around the primary rotational datum for bushing, housing and retaining interfaces.
Request a Quote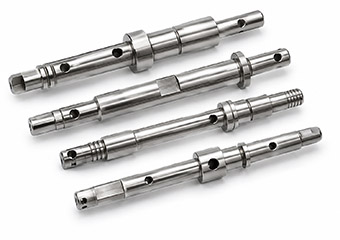
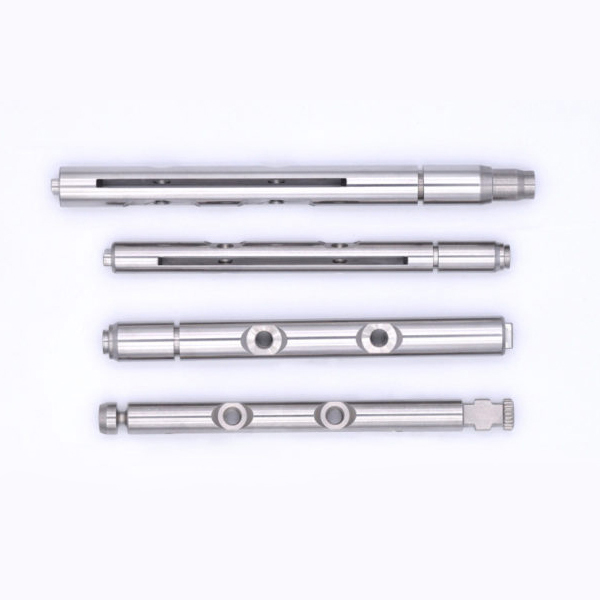
Cross-Hole Throttle Shafts
Pin, spring, butterfly-plate and linkage holes are positioned relative to the shaft axis with burr-control planning around hole breakout.
Request a Quote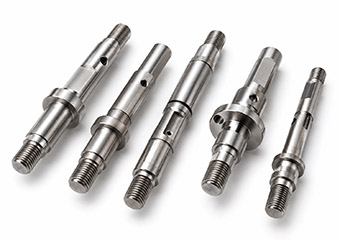
Threaded Throttle Shafts
External threads, thread relief and adjacent shoulders are reviewed together so mating hardware can fully seat and lock in position.
Request a Quote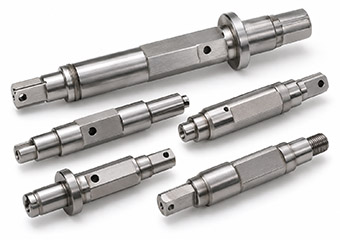
Flat-Sided Throttle Shafts
Flats can define actuator clocking, lever position or torque transfer and are machined relative to the established turning datum.
Request a Quote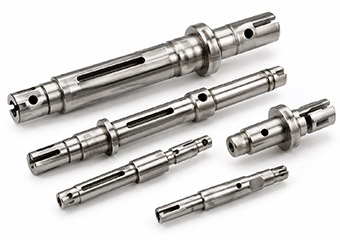
Slotted Throttle Shafts
Slot depth, width, edge condition and orientation are coordinated with tool access and the mating actuator or plate design.
Request a Quote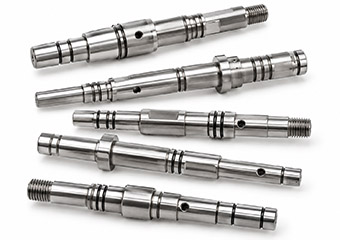
Grooved Throttle Shafts
Retaining-ring and functional grooves are controlled for width, diameter and location according to the mating retaining or sealing element.
Request a Quote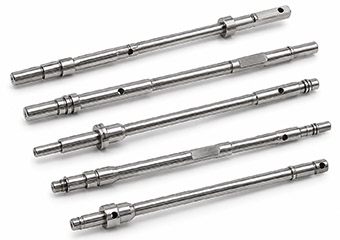
Long & Slender Throttle Shafts
Support method and machining sequence are selected around actual L/D ratio to reduce deflection, chatter and taper.
Request a Quote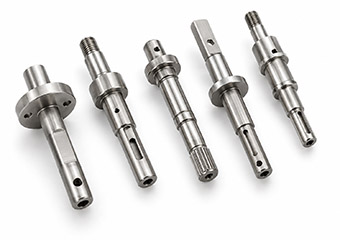
Throttle Shafts From Your Drawings
For shafts combining journals, threads, flats, holes and grooves, VMT reviews the tolerance chain and process sequence as a connected system.
Upload Your DrawingMaterial Selection
Materials for Custom Throttle Shafts
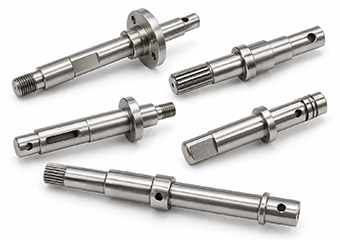
Material affects machinability, corrosion resistance, strength, wear, heat-treatment options, finishing and cost. The correct choice depends on the shaft load, environment, mating components and production goal.
Stainless Steel 303
Good machinability for shafts with threads, grooves and secondary features where efficient turning and corrosion resistance are both important.
Get 303 Shaft Quote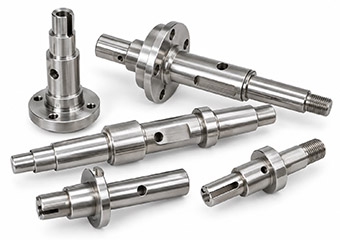
Stainless Steel 304
A balanced choice for corrosion resistance and general mechanical performance in automotive and industrial environments.
Get 304 Shaft Quote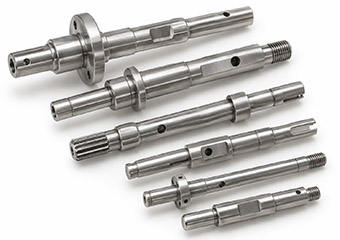
Stainless Steel 316 / 316L
Selected where improved corrosion resistance is required; machining strategy must account for work hardening and heat during cutting.
Get 316L Shaft Quote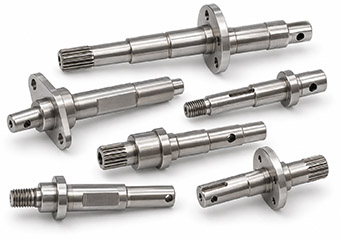
17-4 PH Stainless Steel
Used when higher strength and wear performance are required. Machining condition, heat treatment and final dimensions should be planned together.
Get 17-4 PH Shaft Quote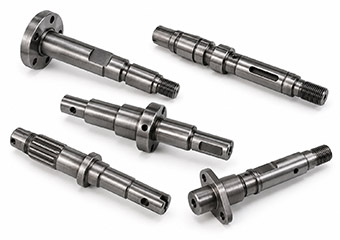
4140 Alloy Steel
Suitable for higher-load shafts requiring strength, toughness and optional hardening. Annealed or pre-hardened condition should be confirmed before machining.
Get 4140 Shaft Quote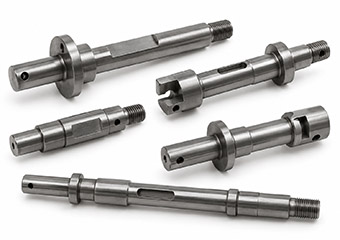
1045 Carbon Steel
A cost-effective medium-carbon steel for shafts requiring a balance of strength, machinability and wear performance, with grinding or heat treatment available when specified.
Get 1045 Shaft Quote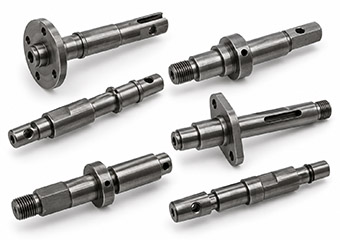
12L14 / Free-Cutting Steel
Excellent chip control and machinability make 12L14 attractive for high-volume turned shafts where corrosion resistance or high hardenability is not the primary requirement.
Get 12L14 Shaft Quote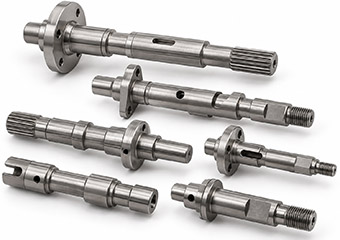
Titanium Grade 5
Ti-6Al-4V combines high strength-to-weight ratio and corrosion resistance for demanding lightweight applications, but requires controlled tooling, heat management and finishing.
Get Grade 5 Titanium QuotePost-Machining Control
Surface Finishing and Secondary Operations for Throttle Shafts
Finishing is planned together with final journal size, friction, corrosion, wear and mating fit. Coating thickness, heat input and post-finish inspection are reviewed before the process is approved.
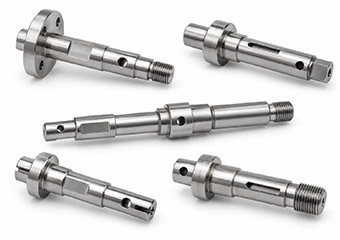
Passivation
Supports corrosion resistance on suitable stainless steels without intentionally adding a thick coating to the functional journal.
Discuss Passivation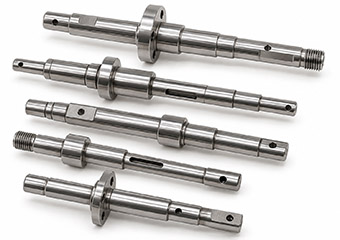
Precision Grinding
Used where journal size, runout or surface finish requires stronger control than turning alone can efficiently provide.
Discuss Grinding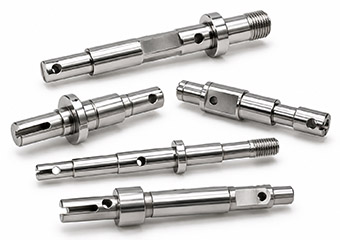
Polishing
Applied to selected surfaces where smoother appearance or reduced surface irregularity is required without disturbing fit-critical dimensions.
Discuss Polishing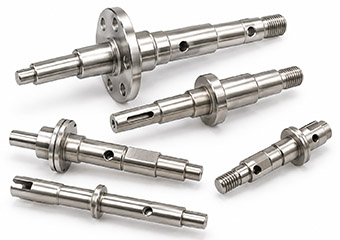
Electroless Nickel Plating
Provides a relatively uniform protective layer; coating build must be included in the machining allowance for journals and mating surfaces.
Discuss Nickel Plating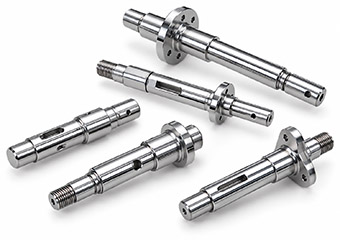
Hard Chrome Plating
Can improve wear resistance on suitable functional surfaces, with coating thickness and post-grind size coordinated before processing.
Discuss Hard Chrome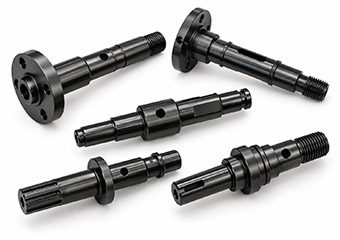
PVD / DLC Coating
Thin functional coatings can be evaluated where friction, wear or surface durability matters to the rotating interface.
Discuss PVD / DLC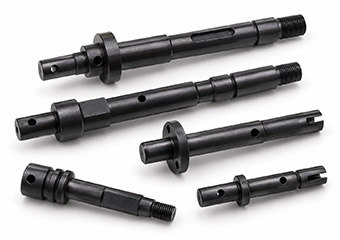
Black Oxide
A thin conversion finish for suitable ferrous shafts where dark appearance and basic corrosion protection are required with minimal dimensional build-up.
Discuss Black Oxide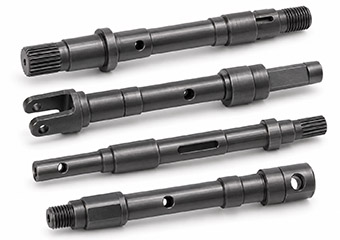
Nitriding
Used on suitable steels when a hard, wear-resistant surface is required while retaining a tougher core. Heat-treatment condition and final dimensions must be reviewed together.
Discuss NitridingFor a functional throttle shaft, the key question is not only which finish looks better. The important issue is whether the post-process changes journal diameter, friction, hardness, wear behavior or the mating relationship.
Prototype to Repeatability
From Throttle Shaft Prototype to Repeat Production
A good first sample is only the starting point. Repeat production requires the approved datum strategy, process route, support method and inspection plan to be documented and reused.
STEP 01
Drawing & Requirement Review
Confirm material, functional journals, GD&T, finish, quantity and assembly interfaces.
STEP 02
DFM & Process Planning
Select turning, Swiss, milling, grinding, support and secondary-operation sequence.
STEP 03
Prototype / First Article
Verify dimensions, edge condition, finish-sensitive areas and fit-related features before production release.
STEP 04
Validation & Feedback
Carry customer feedback into the machining route and inspection checkpoints.
STEP 05
Process Standardization
Reuse approved fixtures, tools, parameters and inspection logic for repeat orders.
Representative VMT Shaft Project
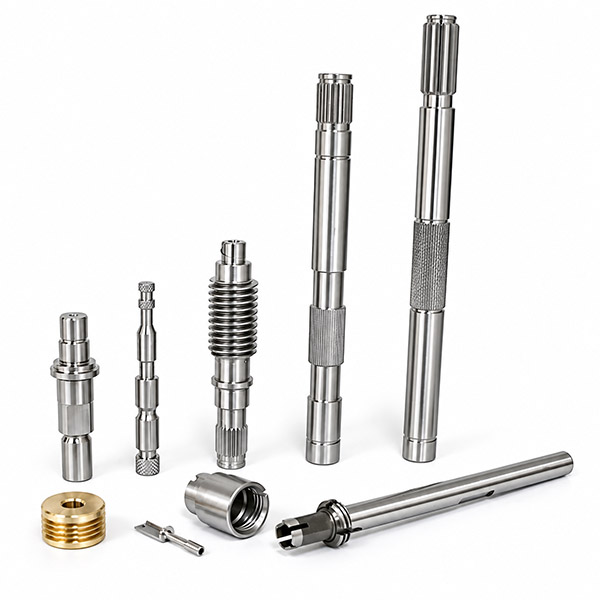
Case Study: 500 mm 1045 Carbon Steel Precision Shaft for Industrial Robotics
This VMT shaft project demonstrates the same support, vibration-control and dimensional-stability principles used when reviewing long throttle shafts. The customer required a 500 mm 1045 carbon-steel transmission shaft with a ±0.01 mm dimensional requirement and a controlled bearing-fit surface.
Challenge: the long shaft was sensitive to vibration and deflection during turning, which could create taper and poor surface quality.
VMT solution: customized steady rests and hydraulic follower rests were used to support the long span. PVD-coated carbide inserts with chip-control geometry helped reduce cutting resistance, heat and built-up edge.
500 mmshaft length in the published VMT project
±0.01 mmproject dimensional requirement
Ra 0.8 μmsurface roughness achieved
99.8%dimensional inspection pass rate reported
15%processing cost reduction reported
Support Strategysteady rest + follower rest for long-shaft stability
Process and Inspection Control
Quality Assurance for Repeat Throttle Shaft Production
Quality control follows the features that determine whether the shaft will fit, rotate and assemble correctly. Inspection evidence can be planned before production instead of being added only at final shipment.
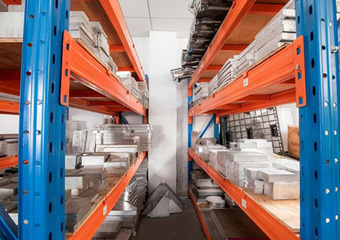
Material Verification
Incoming material is checked against project requirements, with material documentation coordinated when required.
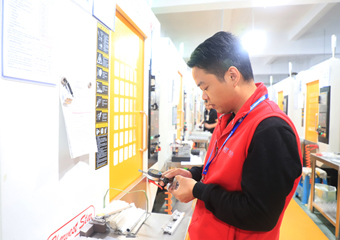
IPQC
Key dimensions are checked during machining so drift can be identified before a complete batch reaches final inspection.
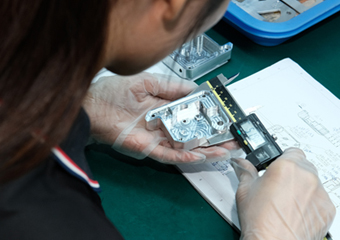
Critical Dimension Inspection
Functional journals, hole positions, flats, threads and grooves are inspected according to the approved drawing and acceptance plan.
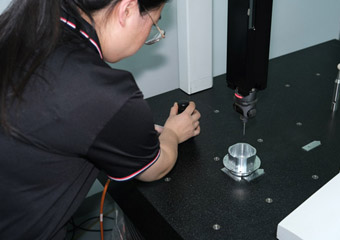
CMM Inspection
CMM can verify suitable position, datum and complex dimensional relationships where conventional gauges are not sufficient.

Final Inspection
Finished parts are checked for dimensions, edge condition, finish and other project-defined acceptance requirements before shipment.
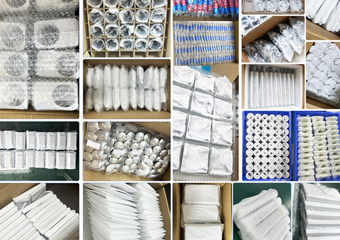
Protective Packaging
Threads, journals and finished surfaces can be separated and protected to reduce handling and transportation damage.
VMT's published quality system includes ISO 9001:2015 and IATF 16949 support, 12 quality-control processes, CMM / 2D measurement, full-dimensional reports and 100% inspection of drawing-defined critical dimensions when required.
Industry and Equipment Applications
Applications for Custom CNC Throttle Shafts
Custom throttle shafts are used across engine, airflow-control and actuator systems where controlled rotation, linkage position and reliable fit matter. VMT machines each shaft from your drawing and reviews the material, functional journals, holes, flats and inspection requirements for the intended assembly.
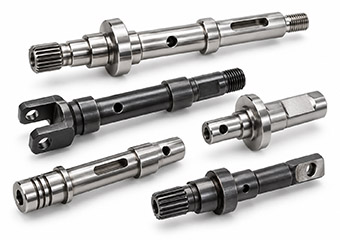
Automotive & Mobility
Throttle bodies, electronic throttle assemblies, intake systems and actuator linkages where journal fit, plate position and controlled rotation matter.
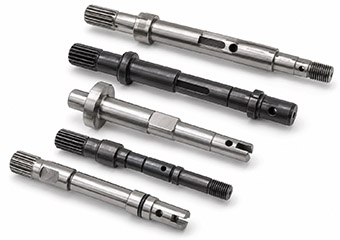
Motorcycles & Powersports
Throttle bodies, carburetor systems, multi-throttle assemblies and snowmobile or powersports engine controls requiring compact rotating shafts.
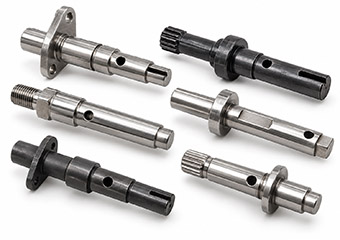
Small Engines & Outdoor Power Equipment
Generator, lawn-equipment, portable-engine and carburetor / throttle mechanisms using cross holes, flats or linkage features.
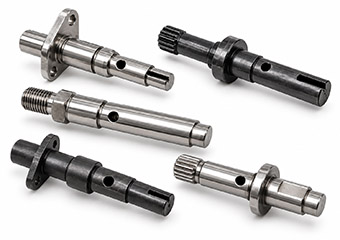
Industrial Engines & Generator Systems
Gas, diesel and stationary engine airflow-control assemblies where repeated actuation and reliable shaft support are required.
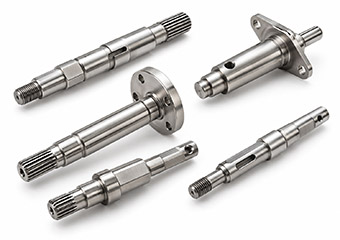
Marine Engines
Marine throttle bodies and intake-control assemblies where corrosion resistance, sealing interfaces and rotational consistency may all influence material choice.
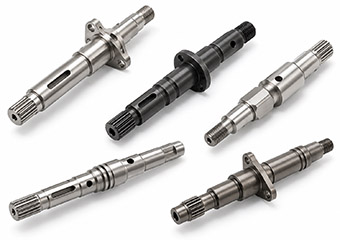
Aerospace & UAV Systems
Drawing-based engine, fuel-air or actuator-control shaft components where lightweight material, precise feature relationships and inspection evidence may be required.
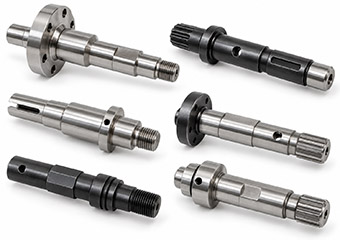
Industrial Flow-Control Equipment
Butterfly valves, airflow-control valves and gas-flow actuators that use rotating shafts, plates, levers, seals and retaining features.
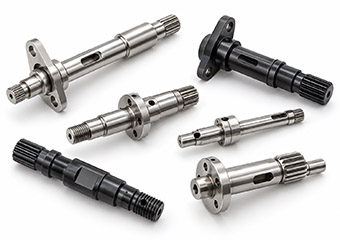
Performance & Motorsport
High-flow throttle bodies, racing intake systems and custom engine-control hardware where compact geometry and repeatable movement are important.
Customer Email Feedback
What Customers Say After Their CNC Machined Parts Are Delivered
These comments come from customer emails after samples or production parts were received and evaluated. Customer names and project details are withheld for privacy.
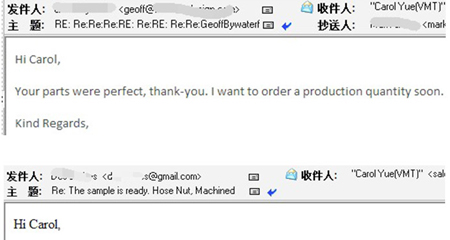
“
Your parts were perfect, thank-you. I want to order a production quantity soon.Customer email · Production follow-up
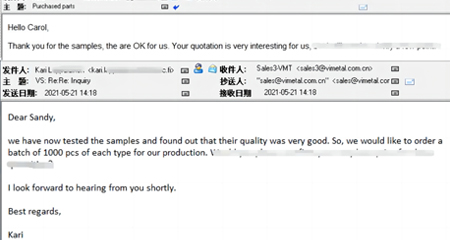
“
We have now tested the samples and found out that their quality was very good.Customer email · Sample approved, followed by a 1,000-pc-per-type order request
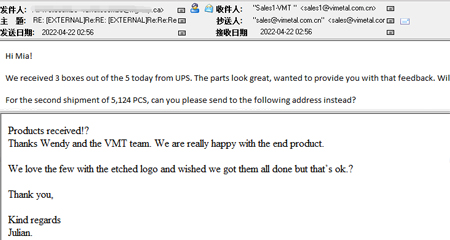
“
The parts look great, wanted to provide you with that feedback.Customer email · Parts received

“
Products received! Thanks Wendy and the VMT team. We are really happy with the end product.Customer email · Finished product delivery
Throttle Shaft Machining FAQ
Frequently Asked Questions About Custom Throttle Shaft Machining
Q: What tolerances are most important for a throttle shaft?
A: The critical requirements usually relate to functional journal diameters, runout, straightness, cross-hole position, flat orientation, groove location and threaded interfaces. VMT reviews which features actually control fit or rotation and plans machining and inspection around those dimensions.
Q: How do you control runout and concentricity on throttle shafts?
A: Control starts with the datum system. Primary rotational features are established during turning or grinding, and secondary features are referenced back to the functional axis where practical. Requests around 0.01 mm TIR or tighter are reviewed as dedicated process requirements rather than assumed as a general tolerance.
Q: Can one throttle shaft include cross holes, flats, slots, grooves and threads?
A: Yes. Depending on geometry and quantity, VMT can combine turning, live tooling, secondary milling, drilling and grinding. The DFM review determines whether features should be completed in one setup or split into controlled operations.
Q: Which material is best for a throttle body shaft?
A: 303, 304, 316/316L, 17-4 PH, 4140, 1045, 12L14 and Titanium Grade 5 can all be relevant in different conditions. Material should be selected from the actual load, environment, corrosion, wear, heat-treatment and machining requirements.
Q: When does a throttle shaft require precision grinding?
A: Grinding becomes useful when a functional journal requires tighter size control, lower roughness, stronger runout control, hardened material finishing or a post-heat-treatment correction that turning alone cannot efficiently provide.
Q: How are burrs around cross holes and slots controlled?
A: Deburring access is checked during DFM. Burr-sensitive holes and slots are assigned a defined deburring step, followed by edge-condition inspection so burr removal does not damage the nearby journal or alter a critical slot dimension.
Q: Can VMT support prototype validation before repeat production?
A: Yes. Prototype and first-article parts are used to verify dimensions, fit-related features, finish and inspection requirements. Approved settings and inspection checkpoints can then be carried into repeat production.
Q: What should I send for a throttle shaft quotation?
A: Send the 2D drawing and 3D model when available, together with material, quantity, surface finish, heat treatment, critical fits, GD&T and inspection requirements. If the shaft mates with a bushing, butterfly plate, actuator or lever, identifying those relationships helps engineering review.
Buyer & Design Guide
Engineering Guide to Custom Throttle Shaft Machining
Use this guide to review the design and sourcing questions that most often affect shaft fit, machining difficulty, inspection and repeat production.
1. How Should Critical Throttle Shaft Tolerances Be Defined?
Tighter tolerances should be assigned to features that directly control fit, rotation, clocking or assembly. A bushing journal, actuator flat and cross-hole may need different control methods even when they are on the same shaft. Applying ±0.005 mm to every dimension can increase machining and inspection cost without improving function.
Start from the assembly: identify which journal locates the shaft, which surface sets axial position, which feature clocks the actuator and which holes connect the linkage. That relationship should drive the tolerance and datum strategy.
Start With Your Drawing
Ready to Start Your Custom Throttle Shaft Project?
Send your 2D / 3D drawings, material, quantity, critical fits, surface finish and inspection requirements. VMT will review the shaft geometry, machining route, functional dimensions and post-processing risks before quotation so you can evaluate manufacturability and cost with clearer technical information.
2D Drawing3D ModelMaterialQuantityCritical TolerancesSurface FinishInspection Requirements
Get a Quote or DFM Review
Upload your drawing and tell us which dimensions control rotation, fit or assembly. Our engineering team can review the project and recommend an appropriate machining and inspection route.
 Related suggestion